
Primary on Main
Address
101 Timber Road, Pottsville, PA
Price
$ 300,000
Property Attributes
- MLS#PASK2029266
- TypeSingle Family
- Listing Status ACTIVE
- CountySCHUYLKILL
- CityPottsville
- AreaPottsville
- NeighborhoodForest Hills
- Zip17901
- StyleBi-level
- Year Built1966
- Taxes$ 4350
- Price$ 300,000
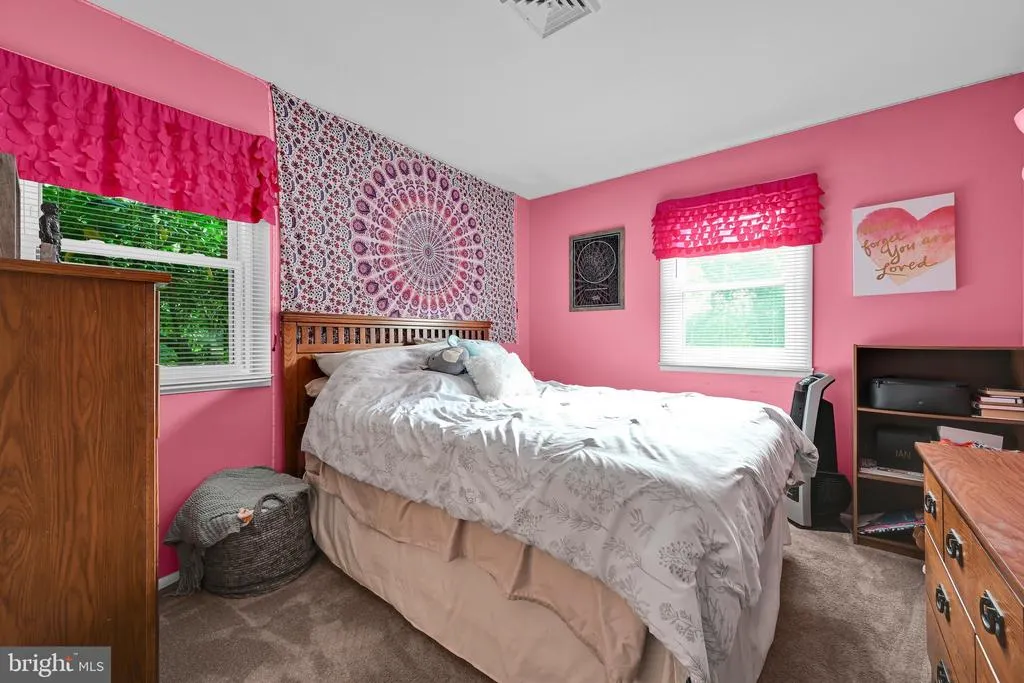
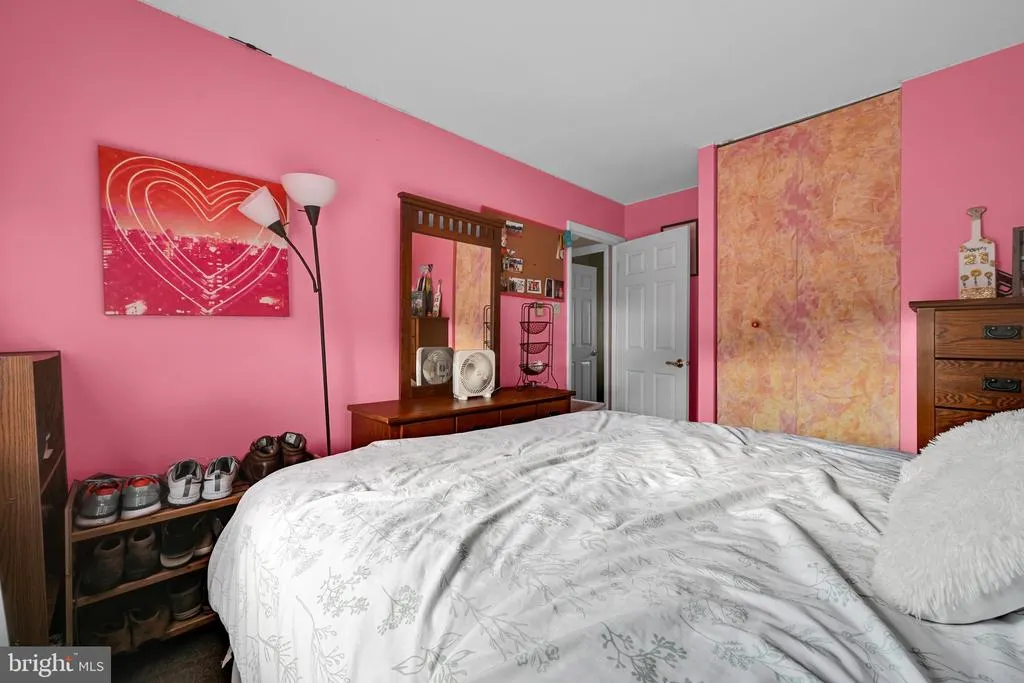
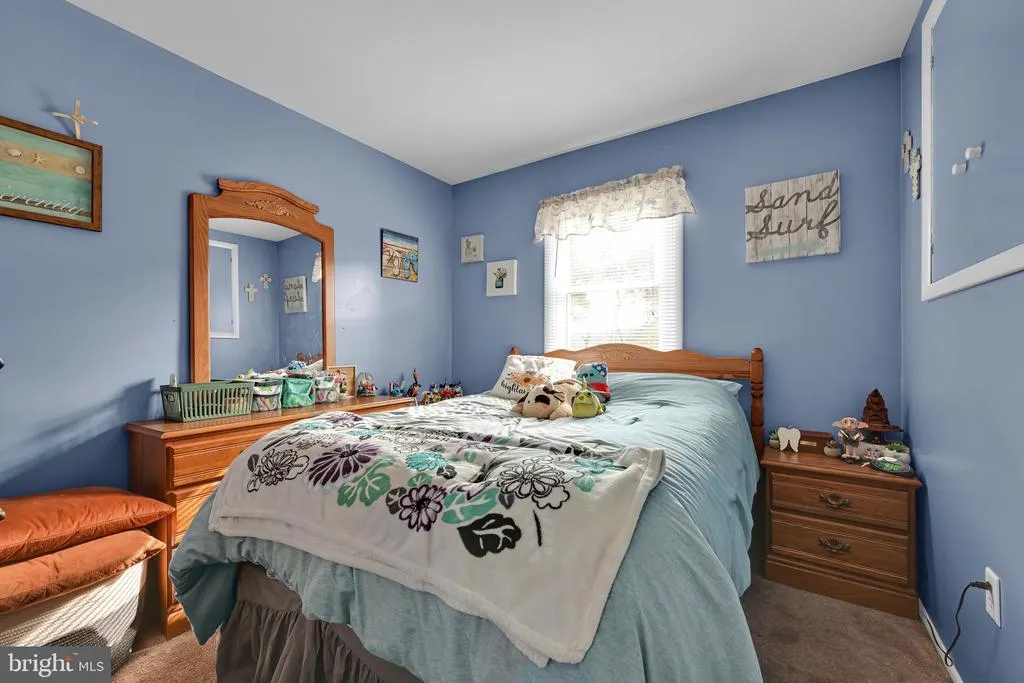
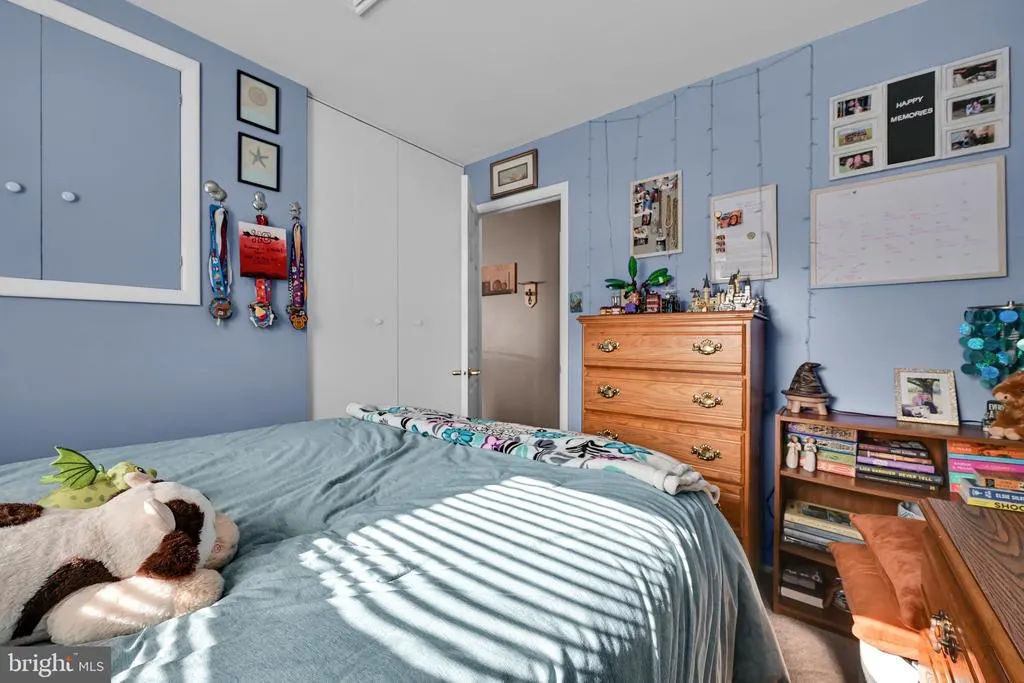
- Bedrooms4
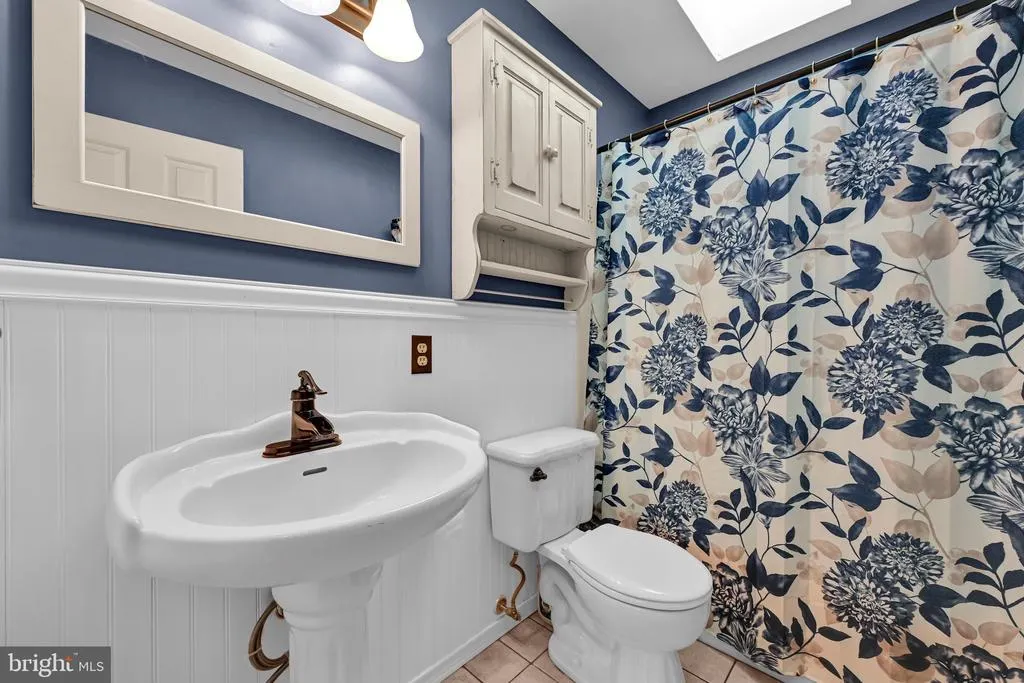
- Full Bathrooms2
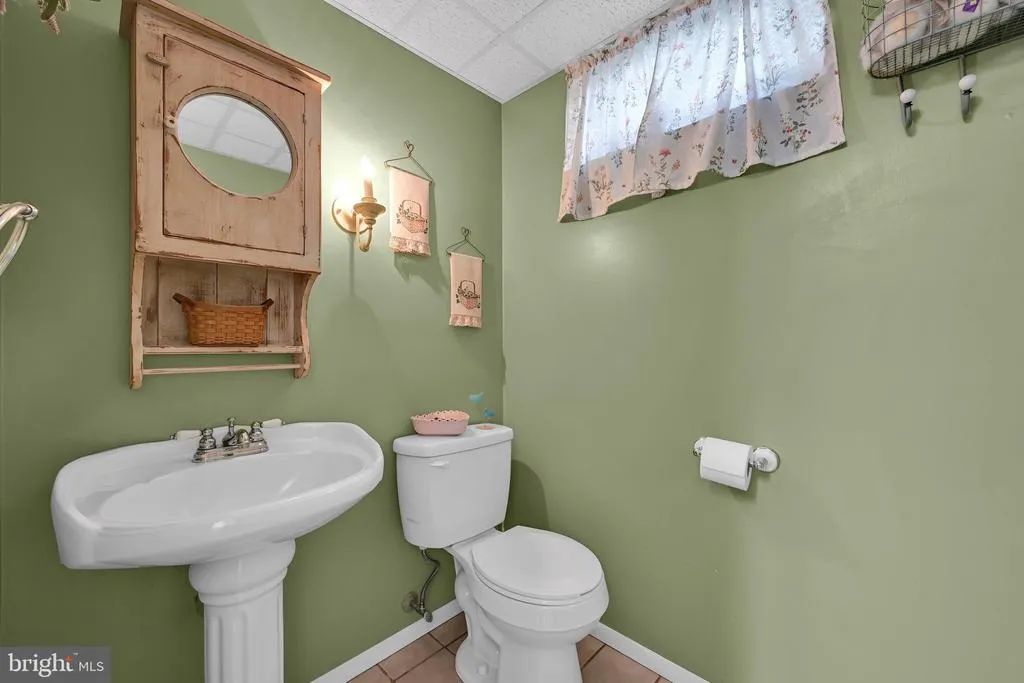
- Half Bathrooms1
- Sqr Footage1952
- Lot Size0.2 Acres
Data Source:
Bright MLS
Property Description
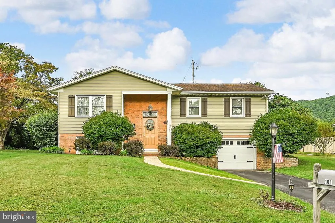
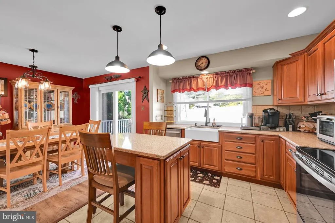
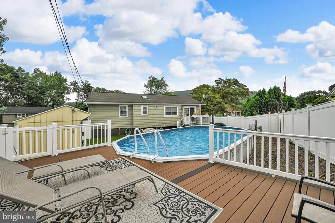
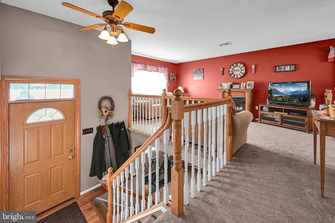
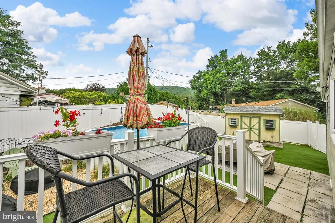
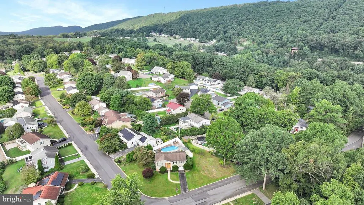
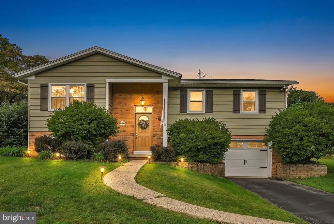
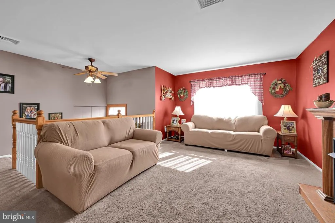
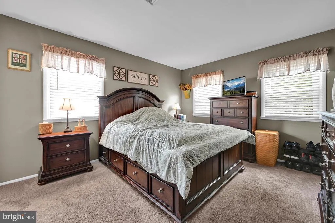
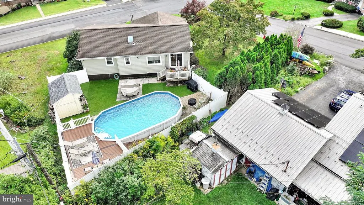
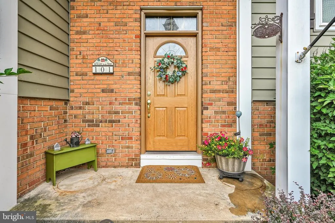
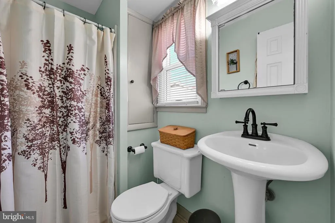
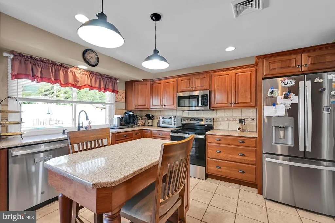
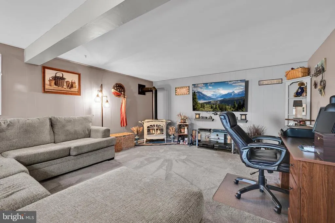
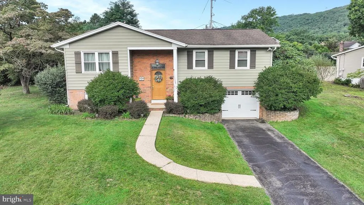
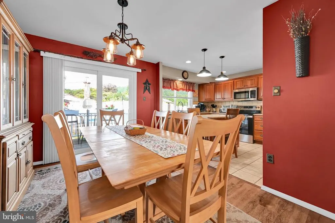
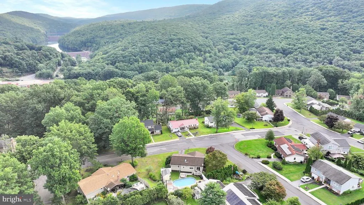
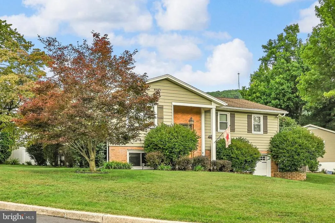
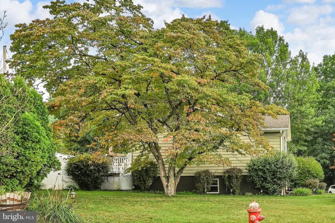
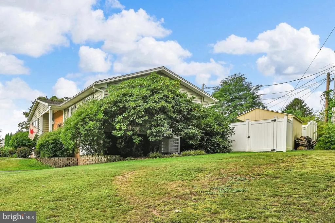
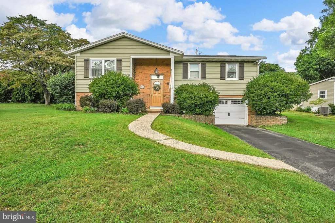
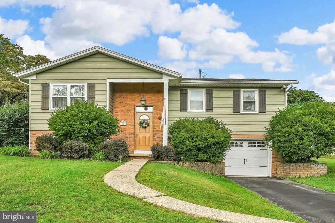
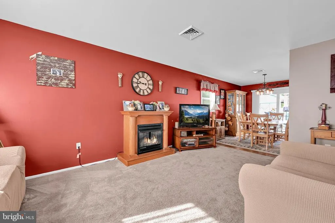
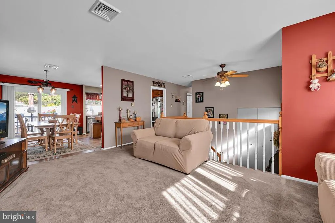
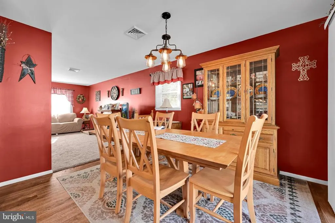
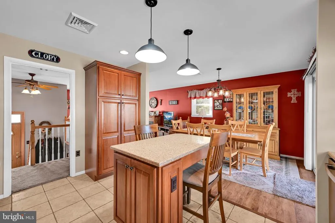
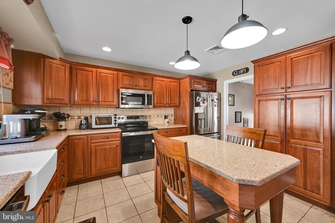
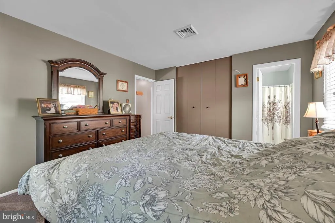
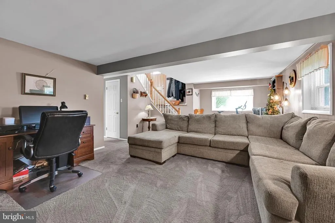
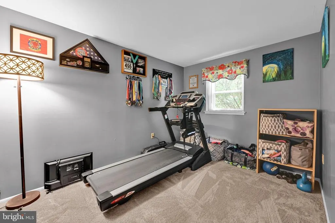
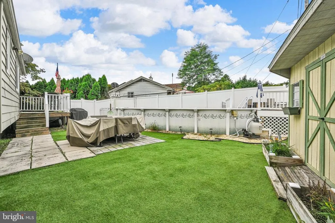
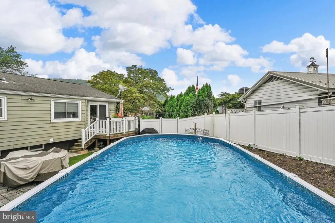
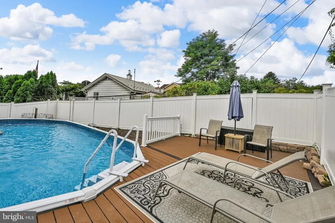
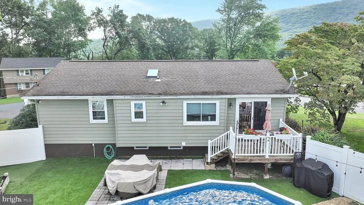
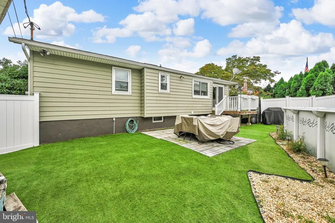
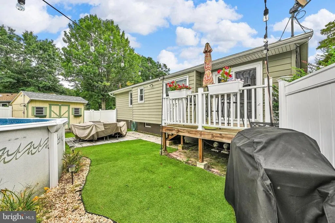
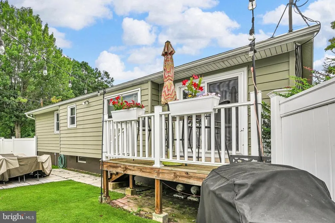
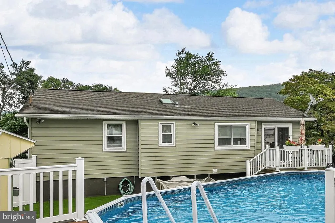
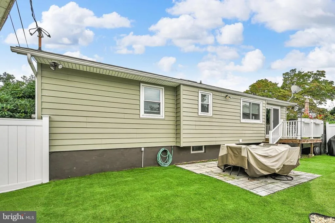
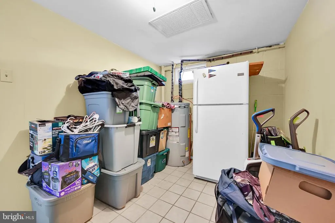
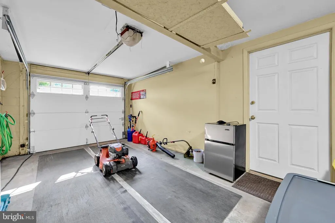
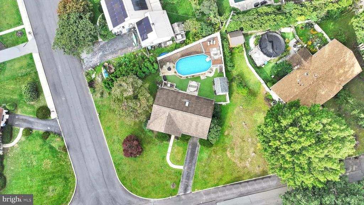
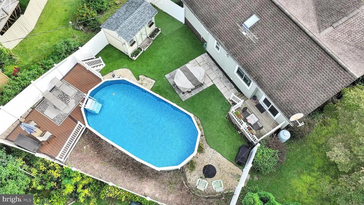
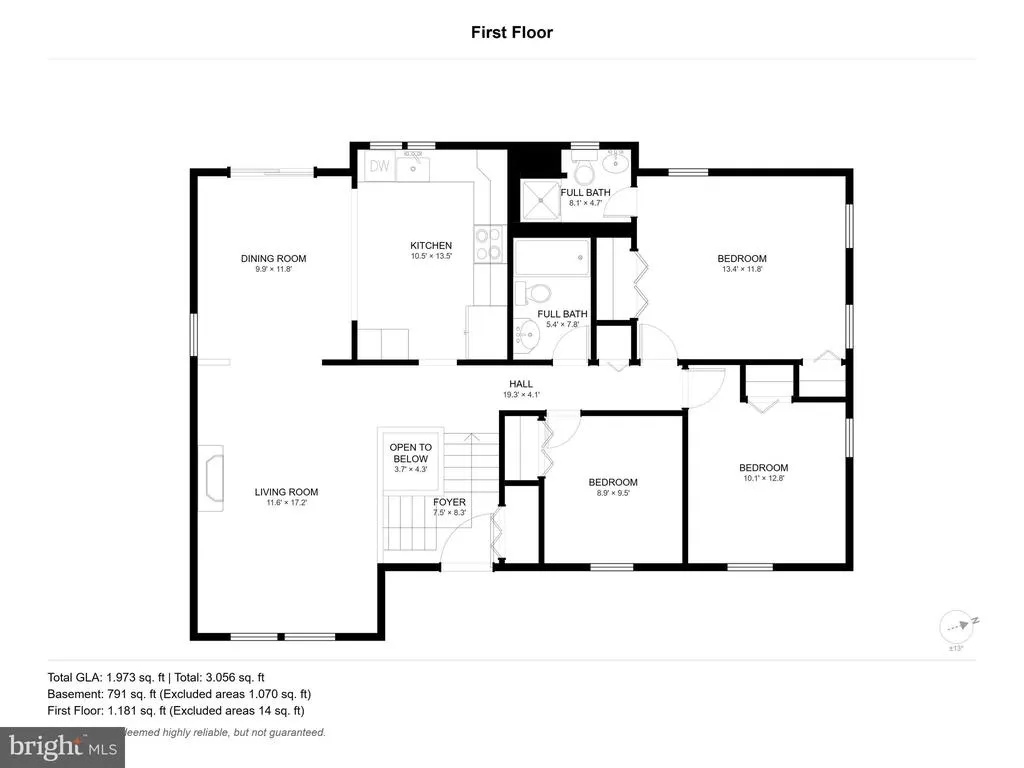
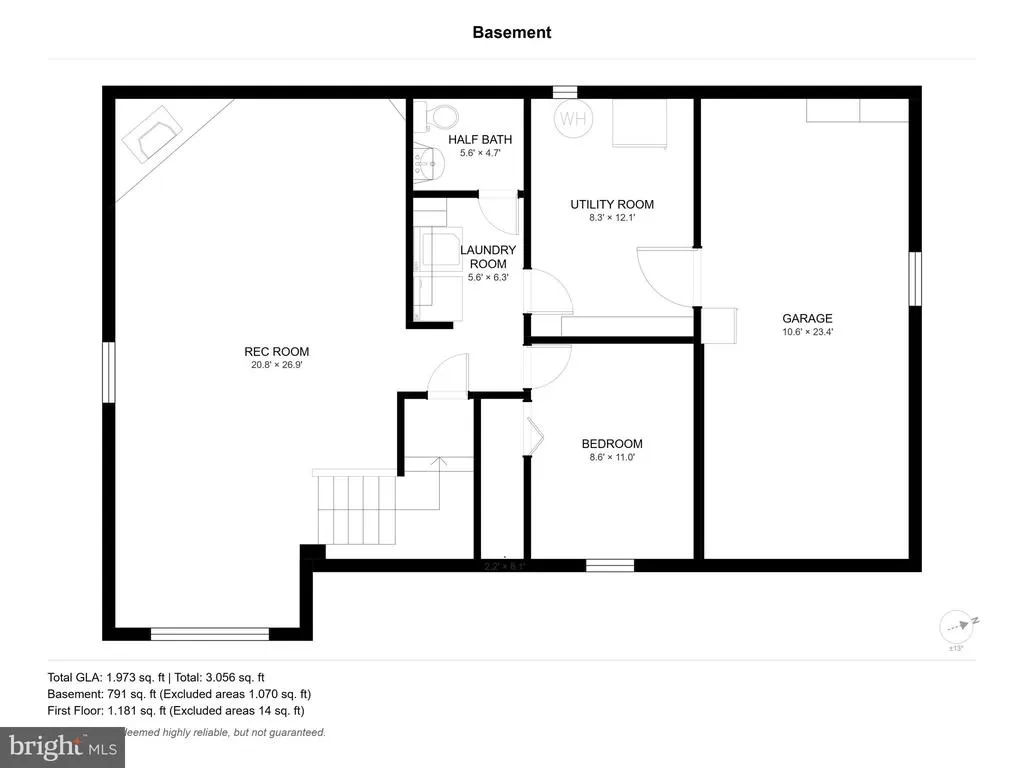
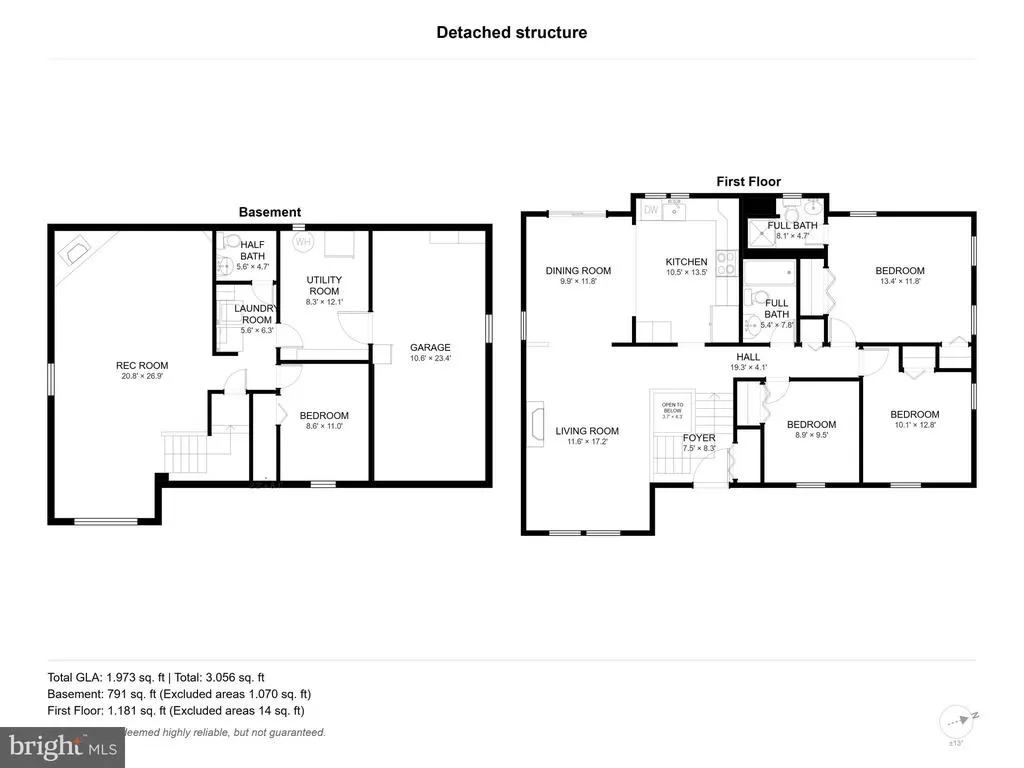
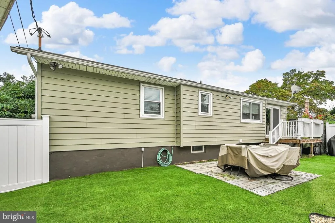
*Open House - Saturday 9/12/26* Welcome to 101 Timber Road, a beautifully maintained home nestled in the desirable Forest Hills community. Situated on a landscaped corner lot, this inviting bi-level offers approximately 1,952 square feet of finished living space, four bedrooms, two full bathrooms and one half bathroom. Two fireplaces bring warmth and character to the home, while the finished lower level provides additional space to entertain, unwind or accommodate your everyday needs. Outside, a newer Trex composite deck and above-ground pool create a welcoming setting for summer gatherings and relaxing weekends at home. A one-car garage and storage shed offer convenient parking and additional storage. Exterior updates include replacement windows, exterior doors and siding completed in 2016. Public water and sewer, along with a nearby community ball field and playground, add to the appeal. With its attractive corner-lot setting and comfortable indoor and outdoor living spaces, 101 Timber Road is ready to welcome you home. Schedule your private showing today.
| Price History | |
|---|---|
| 9/9/2026 | Listed $300,000 |
General Features
| Living Area | 1952 |
|---|---|
| Sewer | Public Sewer |
| Heating | Heat Pump - Electric BackUp,Radiant,Baseboard - Electric |
| Cooling | Central A/C |
| Possession | Settlement |
| Roof | Shingle |
| Appliances | Disposal |
| Zoning | RES |
| Garage Spaces | 1.00 |
| Patio/Porch Features | Patio(s) |
| Architectural Style | Bi-level |
| Pool Features | Above Ground |
| Construction Materials | Other,Vinyl Siding |
| School District | POTTSVILLE AREA |
| Exclusions | Wall-mounted televisions and electronics; seller’s security cameras; TV mounting brackets remain. Dinning Room table and chairs,Dinning room hutch |
| Year Built | 1966 |
| Electric | 100 Amp Service |
| Levels | 2 |
| Tax Year | 2026 |
| Ownership | Fee Simple |
| Cool Fuel | Electric |
| Accessibility | None |
| County | SCHUYLKILL |
| New Construction | No |
| Property Type | Residential |
| HOA | No |
| Subdivision Name | FOREST HILLS |
| Garage Y/N | Yes |
| Water Access Y/N | No |
| Other Structures | Above Grade,Below Grade |
| Full Baths | 2 |
| Status | ACTIVE |
| Directions | From PA-61,take Mt. Carbon Arch Road toward S. Centre Street. Turn left onto Main Street. At the stop sign,turn left onto Greenbriar Drive,left onto Crestview Drive,then left onto Timber Road. First |
| City | POTTSVILLE |
| Senior Community Y/N | No |
| MLS Area | Pottsville (13368) |
| Lot Size Units | Square Feet |
| Lot Size Square Feet | 8712.00 |
| Tax Assessed Value | 239700.0 |
| Tax Annual Amount | 4350.0 |
| Home Warranty Y/N | No |
| Property Condition | Good |
| Structure Type | Detached |
| Condo/Coop Association fee Y/N | No |
| Bathrooms Full Main Level | 2 |
| Bathrooms Count Main Level | 3.00 |
| Price Per Sq Ft Total AG | 255.1 |
| Acceptable Financing | Cash,Conventional,FHA,VA |
| Lease Considered Y/N | No |
| Vacation Rental Y/N | No |
| Total SQFT | 2316 |
| Standard Status | Active |
| Year Built Source | Estimated |
| Tax Lot | 168 |
Interior Features
| Heating Fuel | Electric,Propane - Leased |
|---|---|
| Basement | Fully Finished |
| Total Fireplaces | 2 |
| Fireplace Features | Gas/Propane |
| Hot Water | Electric |
| Basement (Y/N) | Yes |
| Heating Y/N | Yes |
| Fireplace Y/N | Yes |
| Above Grade Finished Area | 1176 |
| Half Baths | 1 |
| Central Air Y/N | Yes |
| Total Bedrooms | 4 |
| Below Grade Finished Area | 776 |
| Main Level Bedrooms | 4 |
| Below Grade Finished Area Unit Type | Square Feet |
| LivingAreaSource | Estimated |
| Below Grade Unfin Area Units | Square Feet |
| Below Grade Unfin SQFT | 364 |
| Below Grade Unfin SQFT Source | Estimated |
| Below Grade Finished Area Source | Estimated |
| Bathrooms Half Main Level | 1 |
| Above Grade Unfin Area Units | Square Feet |
| Above Grade Unfin SQFT Source | Estimated |
| Above Grade Finished Area Source | Estimated |
| Above Grade Finished Area Unit Type | Square Feet |
| Total Baths | 3 |
Exterior Features
| Pool | Yes - Personal |
|---|---|
| Fencing | Vinyl |
| Water Source | Public |
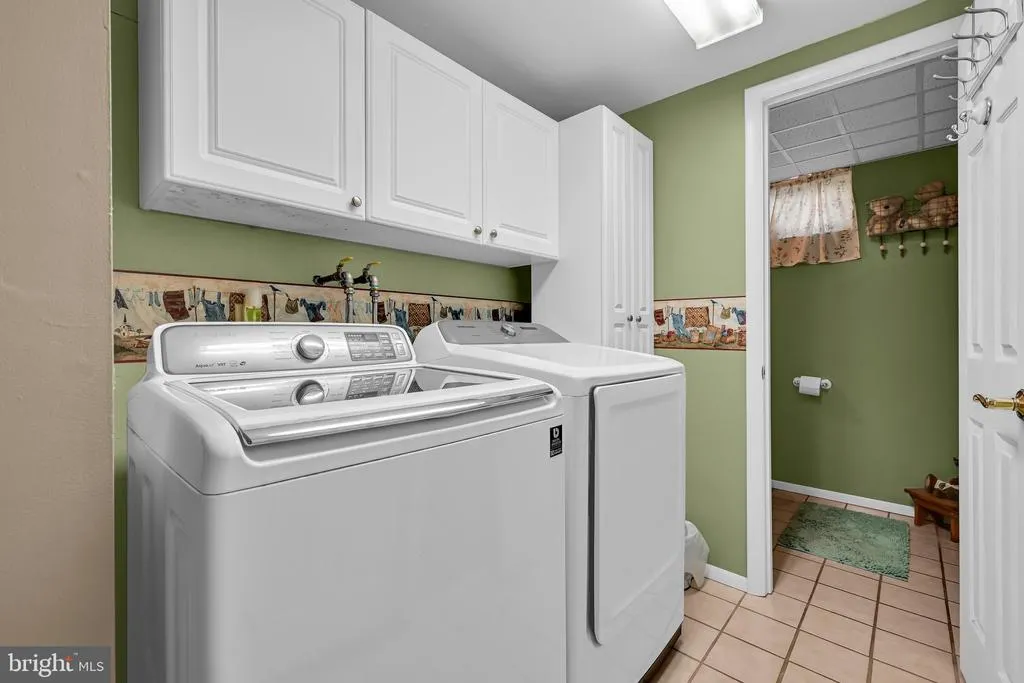
| Inclusions | Refrigerators,range/oven,built-in microwave,dishwasher,washer,dryer,all existing window treatments,light fixtures and ceiling fans,garage-door opener with available remotes,pool pump,filter,heater,pa |
| Total Parking Spaces | 3 |
| Garage Features | Garage Door Opener |
| Type of Parking | Attached Garage,Driveway,On Street |
| Land Use Code | United States |
| Foundation Details | Block |
| Water View Y/N | No |
| Lot Dimensions | .2 ACRES |
| Lot Size Acres | 0.20 |
| Lot Size Source | Assessor |
| Waterfront Y/N | No |
| Navigable Water Y/N | No |
| Water Oriented Y/N | No |
| # of Attached Garage Spaces | 1 |
Amenities
- Foreclosure
- Views
- Short Sale
- New Construction
- Adult 55+
- Lease To Own
- No HOA Fees
- Furnished
- Primary On Main
- Air Conditioning
- Seller Finance
- Green
- Fixer Upper
- Horse
- Golf
- Fireplace
- Deck
- Garage
- Basement
- Pool
Property vs Single Family Average in 17901
Price
Taxes
Year Built
In The Neighborhood
Open House
Washington
$ 2,695,000
4508 28th Nw
Washington, DC 20008
- Type
- Single Family
- Size
- 4,100 SqFt
- Rooms
- 5 Beds + 4.5 Baths
Washington
$ 4,300,000
3045 Davenport Nw
Washington, DC 20008
- Type
- Single Family
- Size
- 5,206 SqFt
- Rooms
- 5 Beds + 4.5 Baths
Primary On Main
Leola
$ 349,900
316 Hilltop Drive
Leola, PA 17540
- Type
- Single Family
- Size
- 1,520 SqFt
- Rooms
- 2 Beds + 1.5 Baths
Open House
Washington
$ 3,795,000
2807 Chesterfield Place Nw
Washington, DC 20008
- Type
- Single Family
- Size
- 8,850 SqFt
- Rooms
- 5 Beds + 5.5 Baths
Reduced
Williamstown
$ 465,000
1759 Black Oak Road
Williamstown, NJ 08094
- Type
- Single Family
- Size
- 1,868 SqFt
- Rooms
- 4 Beds + 1.5 Baths
Primary On Main
Williamstown
$ 419,500
1608 Holly Parkway
Williamstown, NJ 08094
- Type
- Single Family
- Size
- 2,325 SqFt
- Rooms
- 4 Beds + 2 Baths
Views
Charlottesville
$ 545,000
713 Rock Creek Dr
Charlottesville, VA 22903
- Type
- Single Family
- Size
- 1,560 SqFt
- Rooms
- 3 Beds + 2 Baths
Open House
Washington
$ 3,995,000
2733 Chesapeake Street Nw
Washington, DC 20008
- Type
- Single Family
- Size
- 7,055 SqFt
- Rooms
- 6 Beds + 6.5 Baths
Views
Harrisburg
$ 700,000
4076 Rosewall Court
Harrisburg, PA 17112
- Type
- Single Family
- Size
- 4,135 SqFt
- Rooms
- 5 Beds + 3.5 Baths
Reduced
Harrisburg
$ 559,900
4079 Wimbledon Drive
Harrisburg, PA 17112
- Type
- Single Family
- Size
- 3,788 SqFt
- Rooms
- 5 Beds + 3.5 Baths
Reduced
Washington
$ 1,675,000
2963 Albemarle Street Nw
Washington, DC 20008
- Type
- Single Family
- Size
- 4,464 SqFt
- Rooms
- 4 Beds + 3.5 Baths
Views
Washington
$ 2,200,000
2827 Ellicott Street Nw
Washington, DC 20008
- Type
- Single Family
- Size
- 3,472 SqFt
- Rooms
- 5 Beds + 4.5 Baths
 The data relating to real estate for sale on this web site comes in part from the Broker Reciprocity program of the Northern Nevada Regional Multiple Listing Service®. Real estate listings held by brokerage firms other than the owner of this site are marked with the Broker Reciprocity logo and detailed information about those listings includes the name of the listing brokerage. Copyright 2026 of the Northern Nevada Regional Multiple Listing Service MLS. All rights reserved.
 © BRIGHT, All Rights Reserved
 Incline Village Board of REALTORS® All information deemed reliable but not guaranteed. All properties are subject to prior sale, change or withdrawal. Neither listing broker(s) or information provider(s) shall be responsible for any typographical errors, misinformation, misprints and shall be held totally harmless. Listing(s) information is provided for consumer's personal, non-commercial use and may not be used for any purpose other than to identify prospective properties consumers may be interested
