
Views - Primary on Main
Address
4076 Rosewall Court, Harrisburg, PA
Price
$ 700,000
Property Attributes
- MLS#PADA2062134
- TypeSingle Family
- Listing Status ACTIVE
- CountyDAUPHIN
- CityHarrisburg
- AreaLower Paxton Twp
- NeighborhoodForest Hills
- Zip17112
- StyleContemporary
- Year Built1987
- Taxes$ 7894
- Price$ 700,000
- Bedrooms5
- Full Bathrooms3
- Half Bathrooms1
- Sqr Footage4135
- Lot Size0.83 Acres
Data Source:
Bright MLS
Property Description
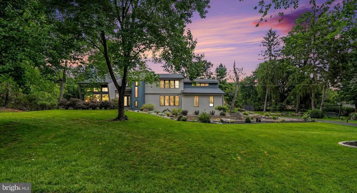
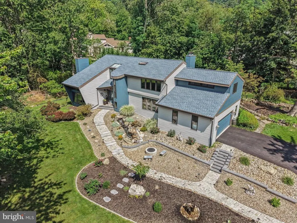
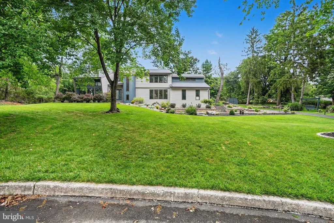
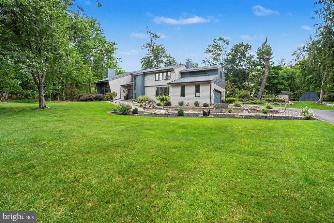
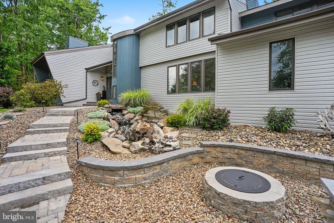
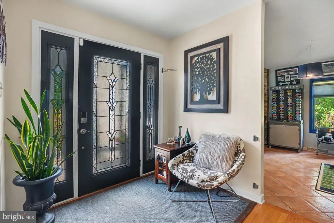
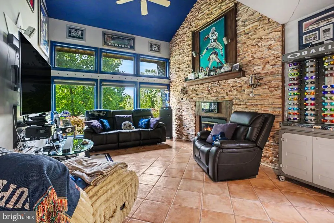
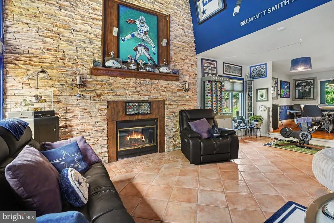
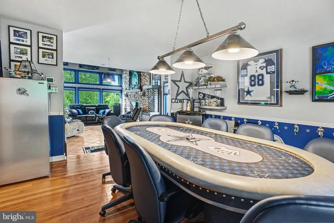
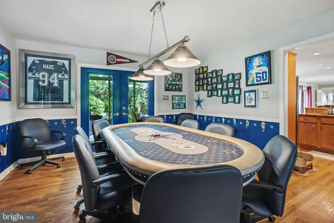
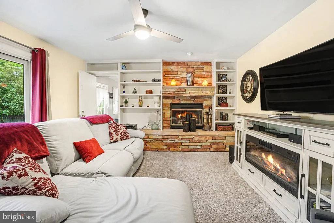
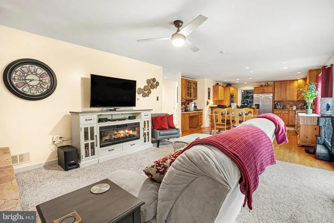
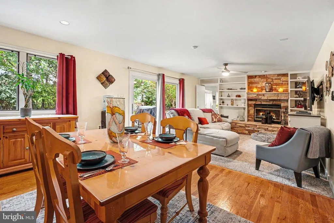
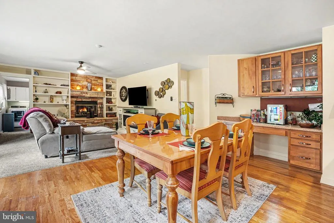
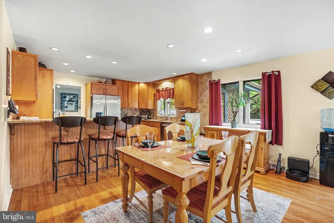
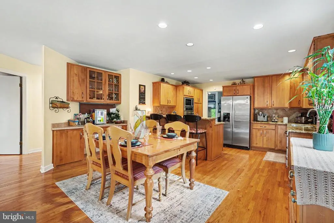
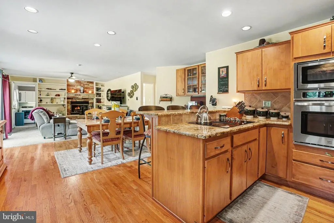
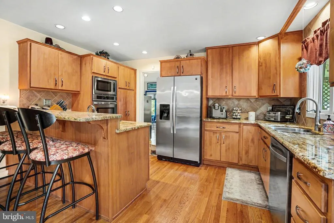

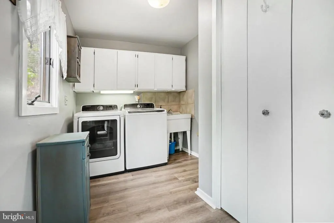
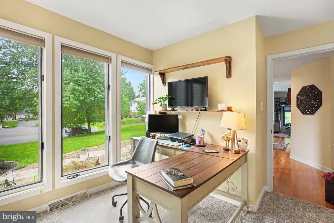
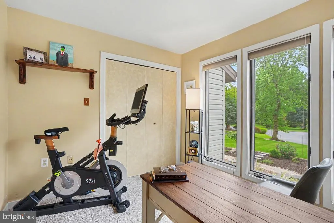
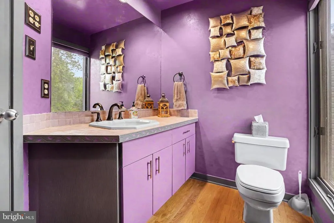
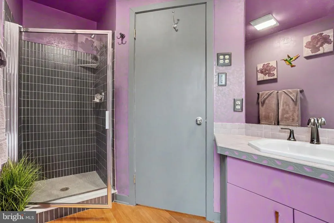
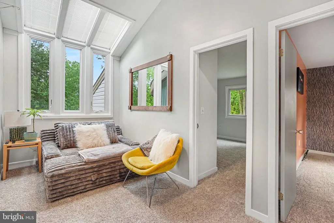
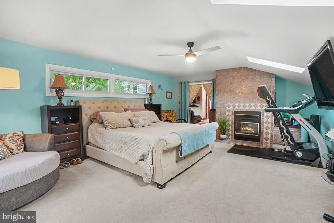
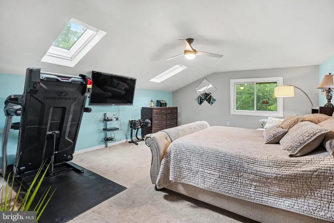
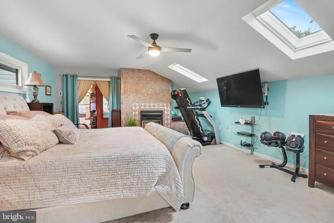
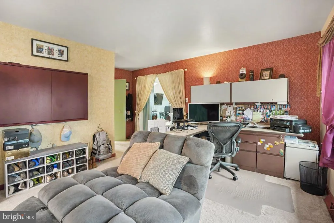
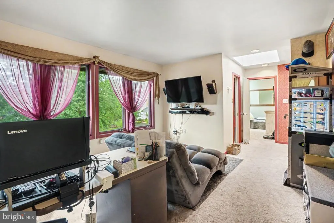
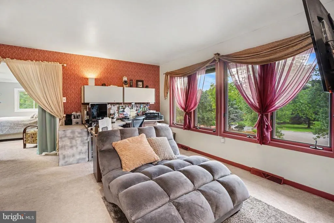
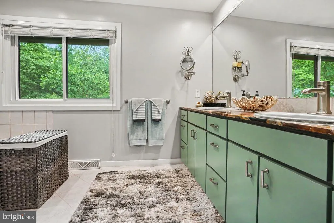
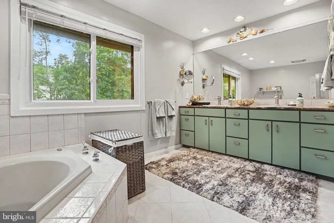
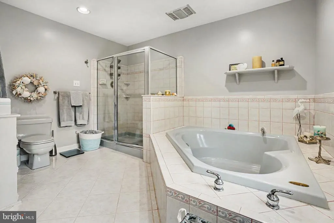
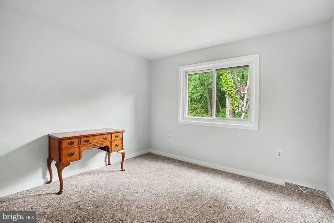
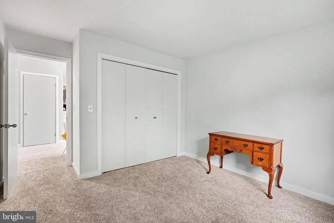
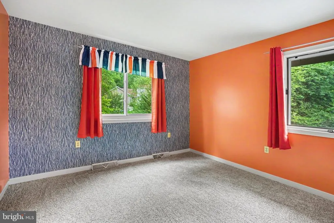
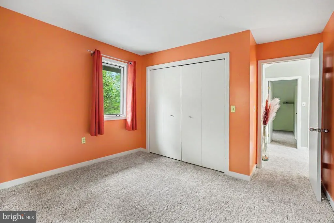
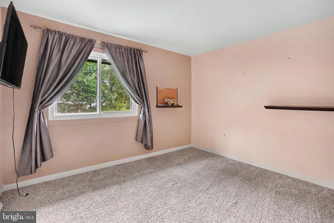
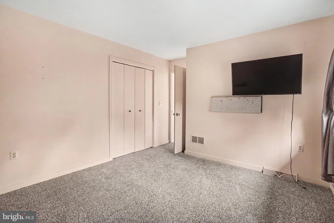
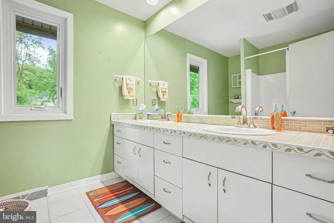
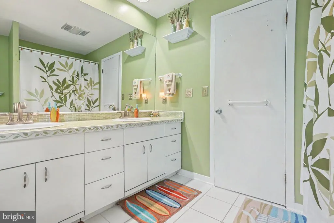
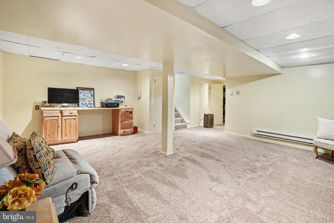
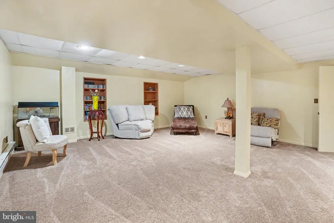
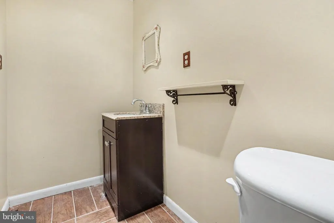
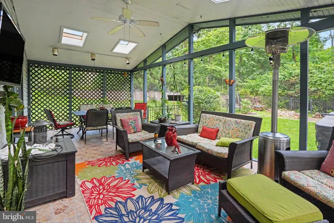
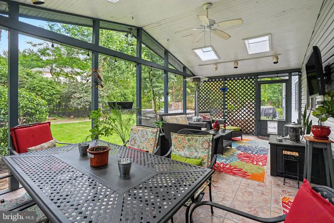
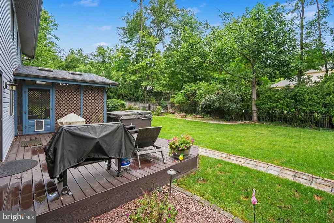
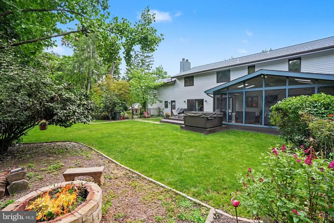
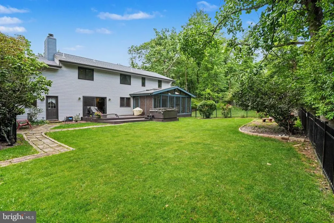
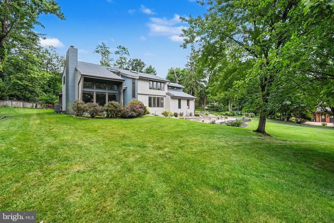
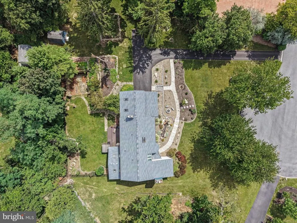
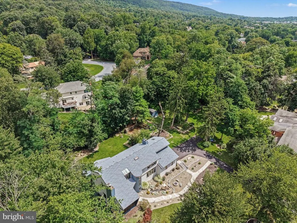
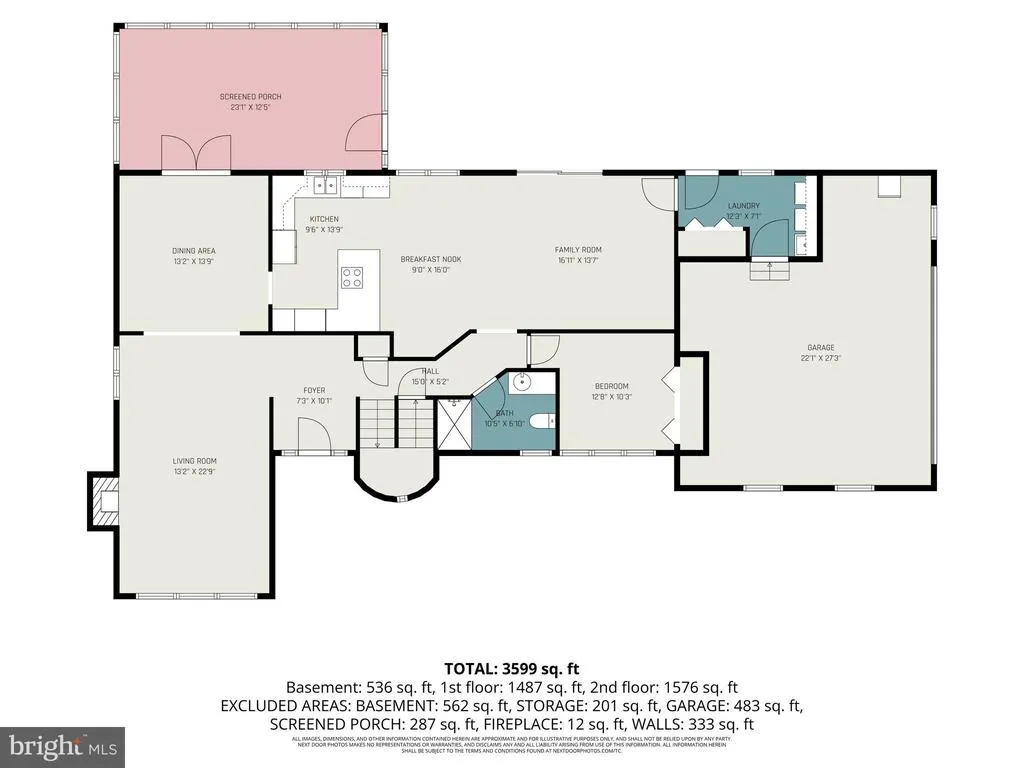
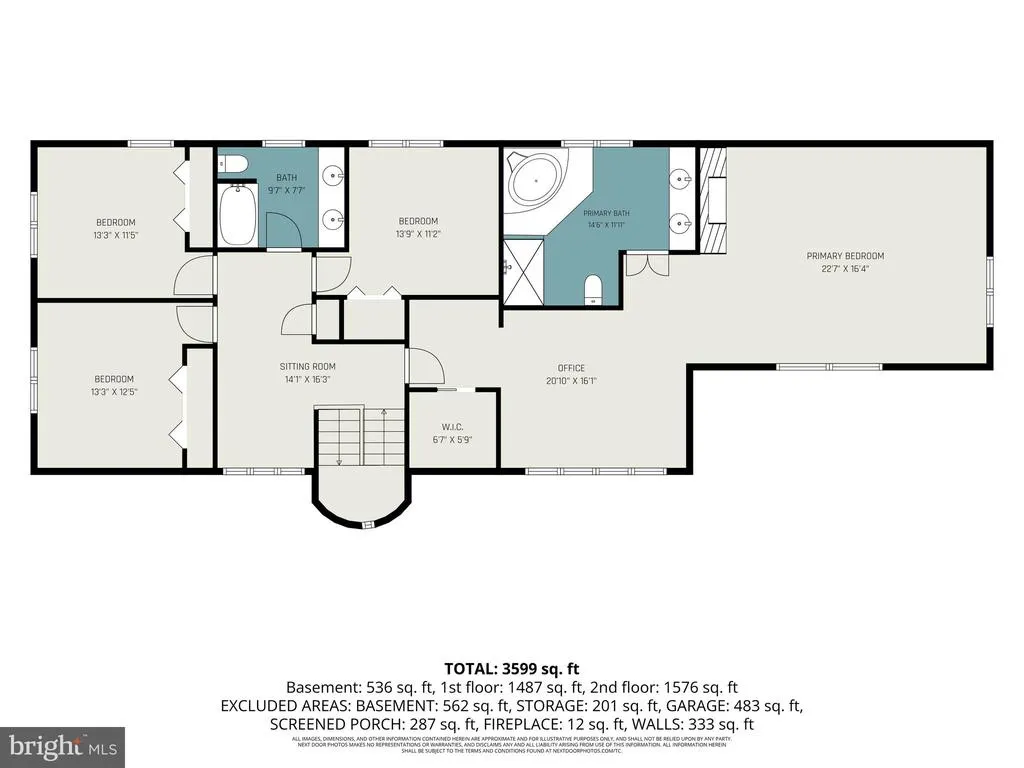
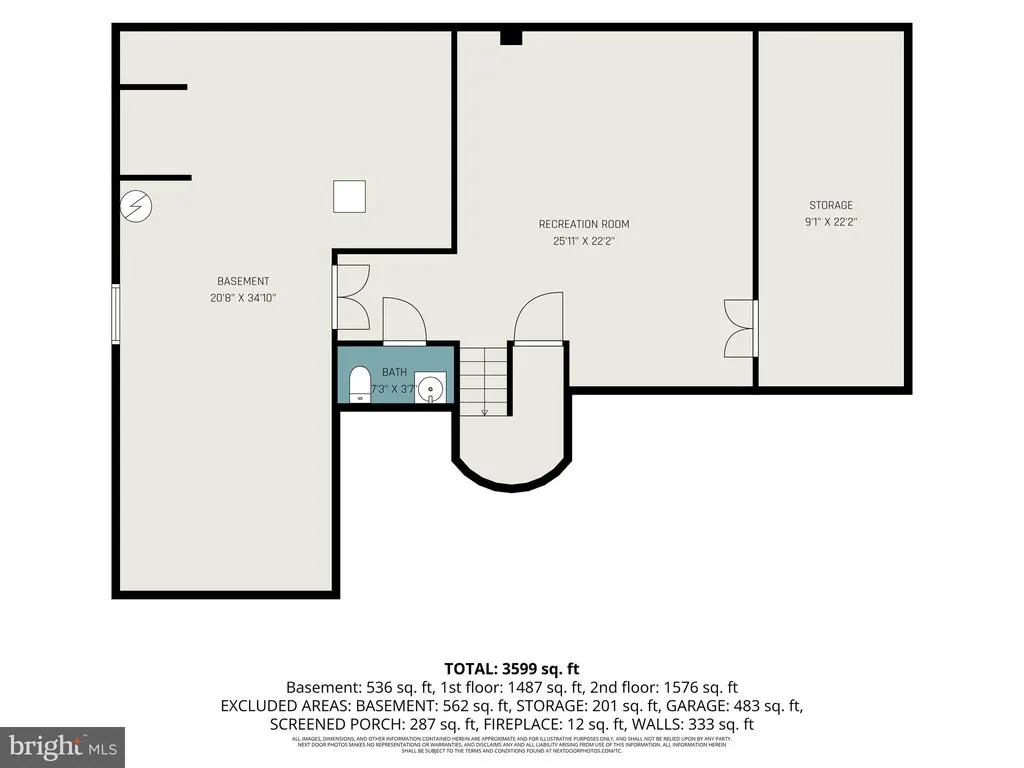
4076 Rosewall Court, Harrisburg, PA 17112 Forest Hills Community. Tucked away on a premium cul-de-sac lot in the prestigious Forest Hills community, this majestic custom contemporary two-story home offers endless mountain and wildlife views in a truly private setting. From the moment you arrive, the incredible landscaping, extensive hardscaping with firepit, and the soothing sound of peaceful water features create one-of-a-kind curb appeal that sets this property apart. Step through the inviting formal entry with hardwood floors and a convenient guest closet, and youll immediately sense this is a special place to call home. The open living room features soaring vaulted ceilings, large windows that flood the space with natural light, and the warmth of a stone wood-burning fireplace with a wood mantel. Just off the living room, the formal dining area opens through French doors to a screened-in rear porch complete with vaulted ceilings, a ceiling fan, four skylights, and direct access to a composite wood deck overlooking your private rear oasis. The gourmet kitchen is a true showpiece, offering recessed lighting, solid wood cabinetry, granite countertops with a breakfast bar, and a custom built-in desk, and a stainless-steel appliance package. It flows seamlessly into a casual dining area and family room anchored by a breathtaking stone fireplace, with easy access to the rear yard. Also, on the first floor youll find a bedroom, a full bathroom with an enclosed shower, and a laundry/mudroom complete with washer and dryer. Upstairs, the second floor delivers even more surprises. A loft with a large custom triple window with skylights creates a perfect spot to kick back and take in the stars. The primary bedroom suite impresses with a generous bonus area ideal for a private getaway, office, or dressing room. The primary bedroom itself features a walk-in closet with a custom built-in dresser topped in ceramic tile, a woodburning fireplace, skylights, and access to a luxurious primary bath with ceramic tile flooring, a double-basin vanity with granite top, a low-profile step-in shower, and a corner soaking tub. Three additional well-sized bedrooms share a main bathroom featuring a double-basin vanity with custom built-in slide-out step stools, a tub/shower combination, and a large hallway linen closet. The lower level expands the living space with a family room, powder room, and two huge storage rooms. With numerous updates like a new roof, new flooring, new siding , electric fence, and an exceptional location, this home is a rare opportunity to enjoy privacy, quality craftsmanship, and natural beauty in one of the areas most desirable communities.
| High School |
|---|
| Central Dauphin High School |
| Price History | |
|---|---|
| 8/1/2026 | Listed $700,000 |
General Features
| Living Area | 4135 |
|---|---|
| Sewer | Public Sewer |
| Heating | Heat Pump(s) |
| Cooling | Central A/C |
| Possession | Settlement |
| Roof | Architectural Shingle |
| Appliances | Built-In Microwave,Cooktop,Dishwasher,Dryer,Disposal,Exhaust Fan,Refrigerator,Stainless Steel Appliances,Oven - Wall |
| Zoning | RESIDENTIAL |
| Garage Spaces | 2.00 |
| Patio/Porch Features | Deck(s),Screened,Porch(es) |
| Architectural Style | Contemporary |
| Construction Materials | Frame |
| School District | CENTRAL DAUPHIN |
| Year Built | 1987 |
| Electric | 200+ Amp Service |
| Levels | 2 |
| Tax Year | 2026 |
| Ownership | Fee Simple |
| Cool Fuel | Electric |
| Accessibility | None |
| County | DAUPHIN |
| New Construction | No |
| Property Type | Residential |
| HOA | No |
| Subdivision Name | FOREST HILLS |
| Garage Y/N | Yes |
| Water Access Y/N | No |
| Other Structures | Above Grade,Below Grade |
| Full Baths | 3 |
| Status | ACTIVE |
| Directions | From Hershey take Rt. 39 West towards Harrisburg,Right onto Forest Hills Drive,Left onto Rosewall Ct. Home located at back of Cul-De-Sac. |
| City | HARRISBURG |
| Senior Community Y/N | No |
| MLS Area | Lower Paxton Twp (14035) |
| Lot Size Units | Square Feet |
| Lot Size Square Feet | 36155.00 |
| Tax Assessed Value | 257400.0 |
| Tax Annual Amount | 7894.0 |
| Home Warranty Y/N | No |
| Structure Type | Detached |
| Condo/Coop Association fee Y/N | No |
| Bathrooms Full Main Level | 1 |
| Bathrooms Count Main Level | 1.00 |
| Price Per Sq Ft Total AG | 194.5 |
| Acceptable Financing | Conventional,Cash |
| Historic Y/N | No |
| Lease Considered Y/N | No |
| Vacation Rental Y/N | No |
| Virtual Tour | https://listings.nextdoorphotos.com/vd/258907991 |
| Total SQFT | 4135 |
| Standard Status | Active |
| Year Built Source | Assessor |
| Association Recreation Fee | No |
Interior Features
| Interior Amenities | Bathroom - Soaking Tub,Bathroom - Stall Shower,Bathroom - Tub Shower,Built-Ins,Carpet,Ceiling Fan(s),Dining Area,Entry Level Bedroom,Floor Plan - Traditional,Kitchen - Eat-In,Kitchen - Table Space,Re |
|---|---|
| Heating Fuel | Electric |
| Basement | Full,Partially Finished |
| Flooring | Carpet,Ceramic Tile,Concrete,Hardwood,Vinyl |
| Total Fireplaces | 3 |
| Fireplace Features | Stone,Mantel(s) |
| Hot Water | Electric |
| Basement (Y/N) | Yes |
| Heating Y/N | Yes |
| Fireplace Y/N | Yes |
| Above Grade Finished Area | 3599 |
| Half Baths | 1 |
| Central Air Y/N | Yes |
| Total Bedrooms | 5 |
| Below Grade Finished Area | 536 |
| Room Type | Living Room,Dining Room,Primary Bedroom,Bedroom 3,Bedroom 4,Kitchen,Family Room,Foyer,Laundry,Loft,Storage Room,Bathroom 2,Primary Bathroom,Full Bath,Half Bath,Screened Porch |
| Main Level Bedrooms | 1 |
| Below Grade Finished Area Unit Type | Square Feet |
| LivingAreaSource | Estimated |
| Laundry Type | Dryer In Unit,Main Floor,Washer In Unit |
| Below Grade Unfin Area Units | Square Feet |
| Below Grade Unfin SQFT Source | Assessor |
| Below Grade Finished Area Source | Estimated |
| Bedrooms Count All Upper Levels | 4 |
| Bedrooms Count Upper Level 1 | 4 |
| Bathrooms Half Lower Level 1 | 1 |
| Bathrooms Half All Lower Levels | 1 |
| Bathrooms Full Upper Level 1 | 2 |
| Bathrooms Full All Upper Levels | 2 |
| Bathrooms Count Upper Level 1 | 2.00 |
| Bathrooms Count Lower Level 1 | 1.00 |
| Bathrooms Count All Upper Levels | 2 |
| Bathrooms Count All Lower Levels | 1 |
| Above Grade Finished Area Source | Estimated |
| Above Grade Finished Area Unit Type | Square Feet |
| Total Baths | 4 |
Exterior Features
| Exterior Amenities | Exterior Lighting,Hot Tub,Water Fountains |
|---|---|
| Pool | No Pool |
| Parking Features | Asphalt Driveway,Paved Driveway |
| Lot Features | Cul-de-sac,Landscaping,Level,Mountainous,Private |
| Water Source | Public |
| Total Parking Spaces | 2 |
| Garage Features | Garage - Side Entry,Garage Door Opener |
| Type of Parking | Attached Garage |
| Land Use Code | R03 |
| Foundation Details | Block |
| Spa | No |
| Water View Y/N | No |
| Lot Size Acres | 0.83 |
| Lot Size Source | Assessor |
| Waterfront Y/N | No |
| Horse Y/N | No |
| Land Assessed Value | 54700.00 |
| Navigable Water Y/N | No |
| Water Oriented Y/N | No |
| # of Attached Garage Spaces | 2 |
Room Details
| Room | Dimensions | Level | Flooring | Details |
|---|---|---|---|---|
| Bathroom 2 | Upper 1 | Flooring - Carpet | ||
| Bedroom 3 | Upper 1 | Flooring - Carpet | ||
| Bedroom 4 | Main | Flooring - Carpet | ||
| Bedroom 4 | Upper 1 | Flooring - Carpet | ||
| Dining Room | Main | Chair Rail,Flooring - Ceramic Tile,Lighting - Ceiling | ||
| Family Room | Main | Ceiling Fan(s),Fireplace - Wood Burning,Flooring - Carpet | ||
| Family Room | Lower 1 | Built-Ins,Flooring - Carpet,Lighting - Recessed | ||
| Foyer | Main | Flooring - HardWood,Lighting - Ceiling | ||
| Full Bath | Main | Bathroom - Stall Shower,Flooring - HardWood,Lighting - Pendants | ||
| Full Bath | Upper 1 | Bathroom - Tub Shower,Double Sink,Flooring - Ceramic Tile,Lighting - Recessed | ||
| Half Bath | Lower 1 | Flooring - Ceramic Tile,Lighting - Recessed | ||
| Kitchen | Main | Breakfast Bar,Built-Ins,Countertop(s) - Granite,Dining Area,Double Sink,Flooring - HardWood,Kitchen - Eat-in,Kitchen - Electric Cooking,Lighting - Recessed | ||
| Laundry | Main | Lighting - Ceiling,Flooring - Vinyl | ||
| Living Room | Main | Cathedral/Vaulted Ceiling,Ceiling Fan(s),Flooring - Ceramic Tile | ||
| Loft | Upper 1 | Ceiling Fan(s),Flooring - Carpet,Skylight(s) | ||
| Primary Bathroom | Upper 1 | Bathroom - Soaking Tub,Bathroom - Stall Shower,Flooring - Ceramic Tile,Double Sink,Lighting - Recessed | ||
| Primary Bedroom | Upper 1 | Built-Ins,Fireplace - Wood Burning,Flooring - Carpet,Skylight(s),Walk-In Closet(s) | ||
| Screened Porch | Main | Cathedral/Vaulted Ceiling,Ceiling Fan(s),Flooring - Ceramic Tile,Skylight(s) | ||
| Storage Room | Lower 1 | Flooring - Concrete,Lighting - Ceiling | ||
| Storage Room | Lower 1 | Flooring - Concrete,Lighting - Ceiling |
Amenities
- Foreclosure
- Views
- Short Sale
- New Construction
- Adult 55+
- Lease To Own
- No HOA Fees
- Furnished
- Primary On Main
- Air Conditioning
- Seller Finance
- Green
- Fixer Upper
- Horse
- Golf
- Fireplace
- Deck
- Garage
- Basement
- Pool
Property vs Single Family Average in 17112
Price
Taxes
Year Built
Visits
In The Neighborhood
Just Listed
Pottsville
$ 300,000
101 Timber Road
Pottsville, PA 17901
- Type
- Single Family
- Size
- 1,952 SqFt
- Rooms
- 4 Beds + 2.5 Baths
Open House
Washington
$ 2,695,000
4508 28th Nw
Washington, DC 20008
- Type
- Single Family
- Size
- 4,100 SqFt
- Rooms
- 5 Beds + 4.5 Baths
Washington
$ 4,300,000
3045 Davenport Nw
Washington, DC 20008
- Type
- Single Family
- Size
- 5,206 SqFt
- Rooms
- 5 Beds + 4.5 Baths
Primary On Main
Leola
$ 349,900
316 Hilltop Drive
Leola, PA 17540
- Type
- Single Family
- Size
- 1,520 SqFt
- Rooms
- 2 Beds + 1.5 Baths
Open House
Washington
$ 3,795,000
2807 Chesterfield Place Nw
Washington, DC 20008
- Type
- Single Family
- Size
- 8,850 SqFt
- Rooms
- 5 Beds + 5.5 Baths
Reduced
Williamstown
$ 465,000
1759 Black Oak Road
Williamstown, NJ 08094
- Type
- Single Family
- Size
- 1,868 SqFt
- Rooms
- 4 Beds + 1.5 Baths
Primary On Main
Williamstown
$ 419,500
1608 Holly Parkway
Williamstown, NJ 08094
- Type
- Single Family
- Size
- 2,325 SqFt
- Rooms
- 4 Beds + 2 Baths
Views
Charlottesville
$ 545,000
713 Rock Creek Dr
Charlottesville, VA 22903
- Type
- Single Family
- Size
- 1,560 SqFt
- Rooms
- 3 Beds + 2 Baths
Open House
Washington
$ 3,995,000
2733 Chesapeake Street Nw
Washington, DC 20008
- Type
- Single Family
- Size
- 7,055 SqFt
- Rooms
- 6 Beds + 6.5 Baths
Reduced
Harrisburg
$ 559,900
4079 Wimbledon Drive
Harrisburg, PA 17112
- Type
- Single Family
- Size
- 3,788 SqFt
- Rooms
- 5 Beds + 3.5 Baths
Reduced
Washington
$ 1,675,000
2963 Albemarle Street Nw
Washington, DC 20008
- Type
- Single Family
- Size
- 4,464 SqFt
- Rooms
- 4 Beds + 3.5 Baths
Views
Washington
$ 2,200,000
2827 Ellicott Street Nw
Washington, DC 20008
- Type
- Single Family
- Size
- 3,472 SqFt
- Rooms
- 5 Beds + 4.5 Baths
 The data relating to real estate for sale on this web site comes in part from the Broker Reciprocity program of the Northern Nevada Regional Multiple Listing Service®. Real estate listings held by brokerage firms other than the owner of this site are marked with the Broker Reciprocity logo and detailed information about those listings includes the name of the listing brokerage. Copyright 2026 of the Northern Nevada Regional Multiple Listing Service MLS. All rights reserved.
 © BRIGHT, All Rights Reserved
 Incline Village Board of REALTORS® All information deemed reliable but not guaranteed. All properties are subject to prior sale, change or withdrawal. Neither listing broker(s) or information provider(s) shall be responsible for any typographical errors, misinformation, misprints and shall be held totally harmless. Listing(s) information is provided for consumer's personal, non-commercial use and may not be used for any purpose other than to identify prospective properties consumers may be interested
