
Address
8712 Geren Road, Silver Spring, MD
Price
$ 660,000
Property Attributes
- MLS#MDMC2238266
- TypeSingle Family
- Listing Status ACTIVE
- CountyMONTGOMERY
- CitySilver Spring
- NeighborhoodForest Hills
- Zip20901
- StyleColonial
- Year Built1938
- Taxes$ 3911
- Price$ 660,000
- Bedrooms4
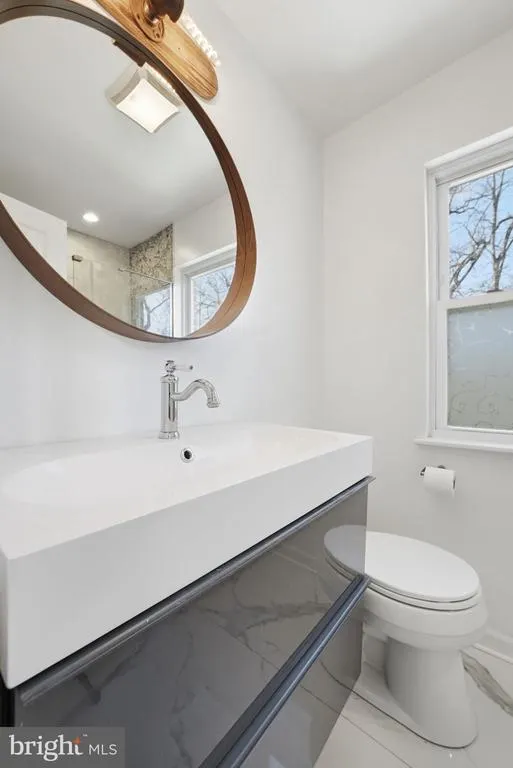
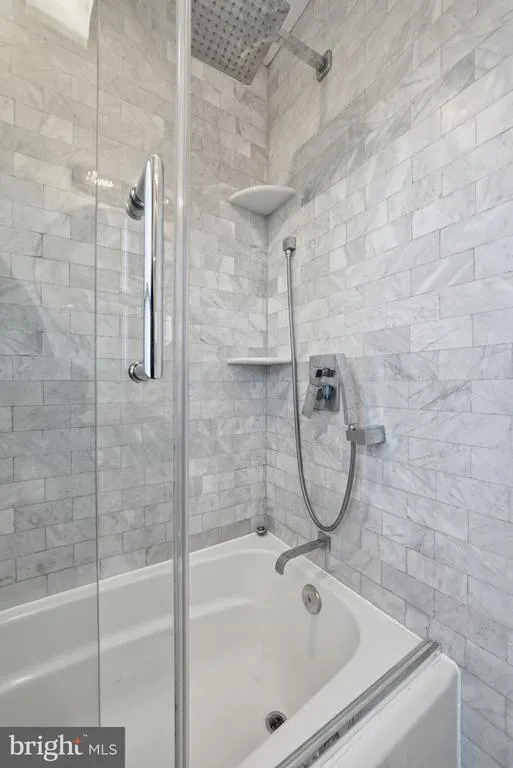
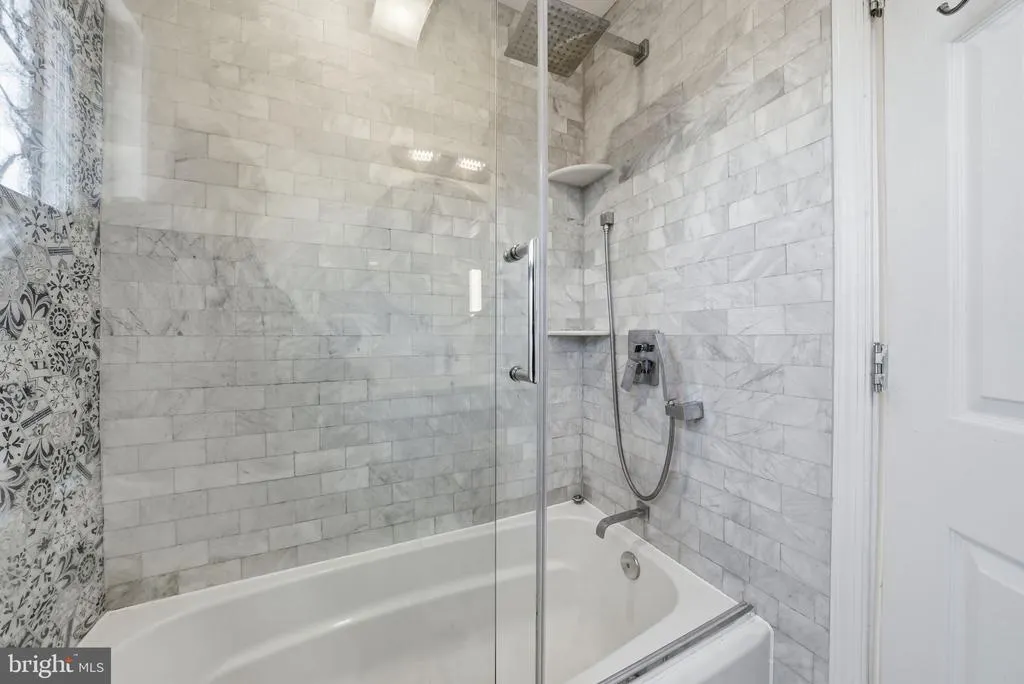
- Full Bathrooms2
- Half Bathrooms1
- Sqr Footage1800
- Lot Size0.11 Acres
Data Source:
Bright MLS
Property Description
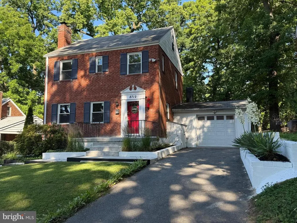
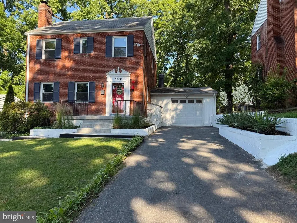
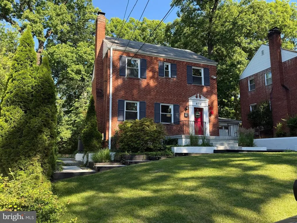
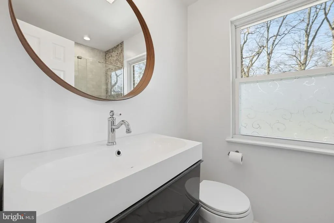
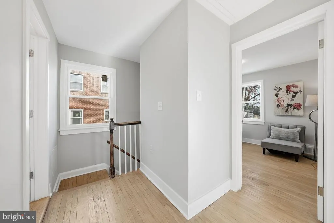
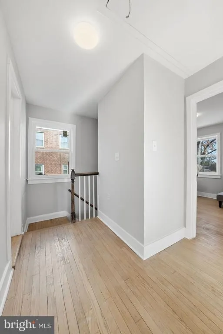
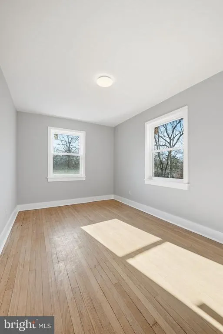
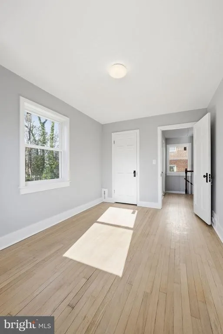
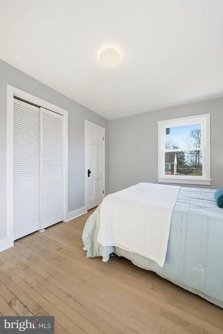
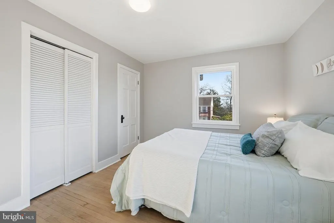
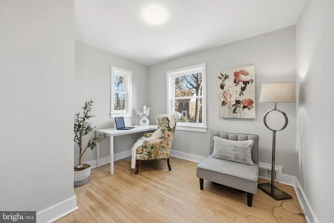
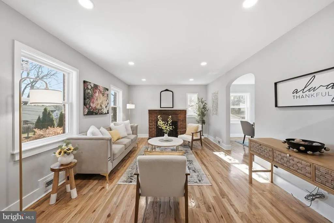
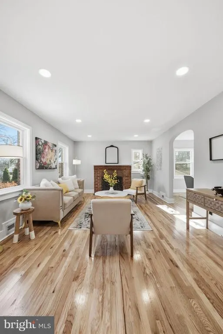
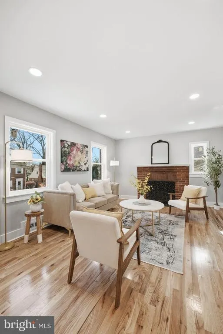
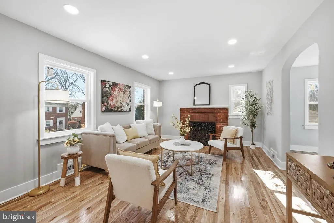
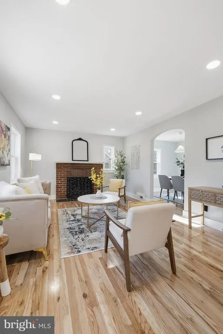
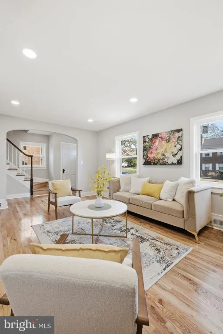
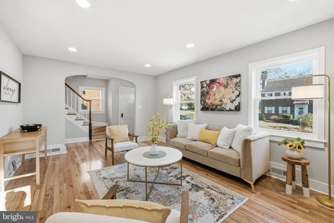
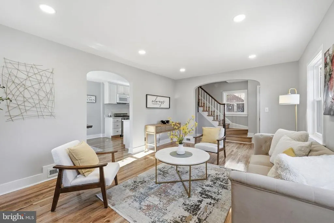
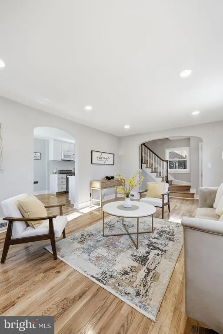
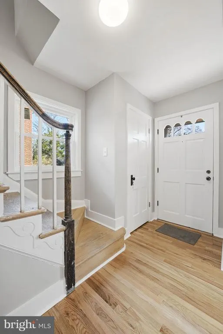
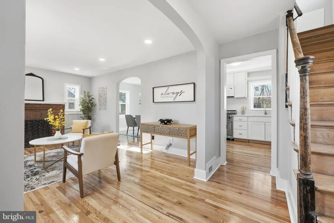
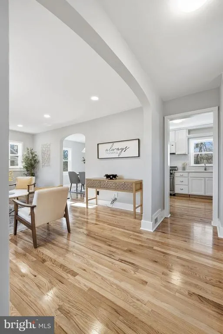
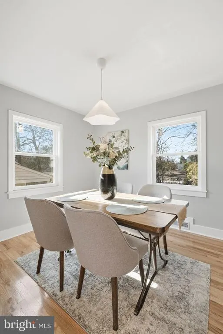
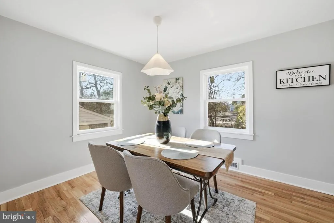
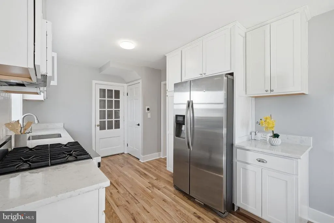
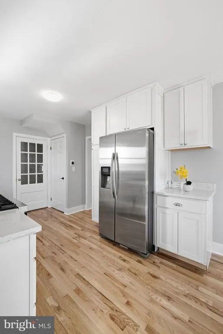
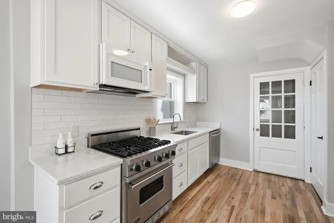
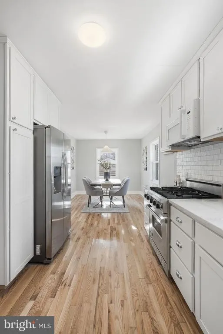
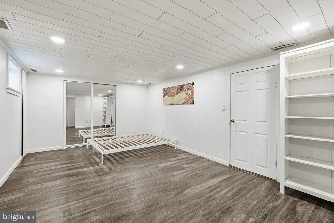
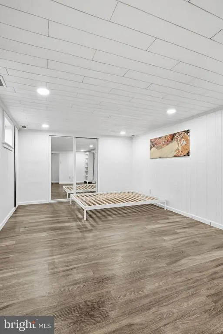
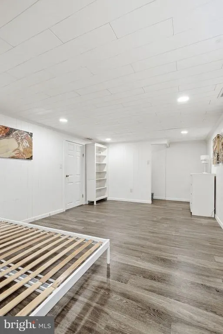
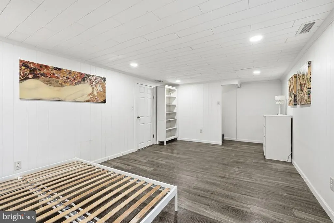
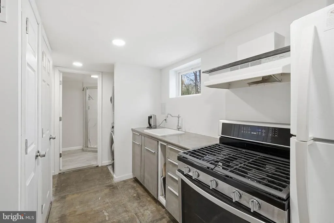
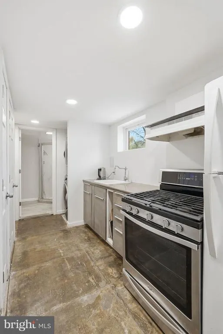
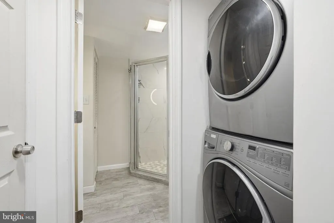
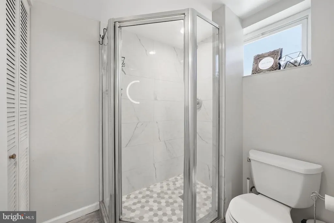
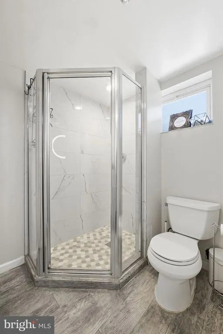
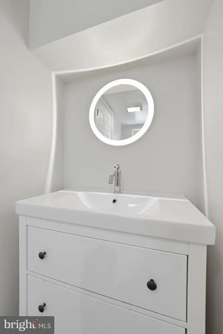
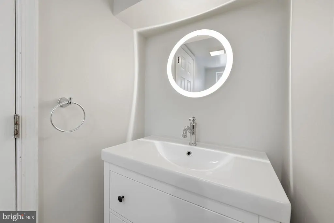
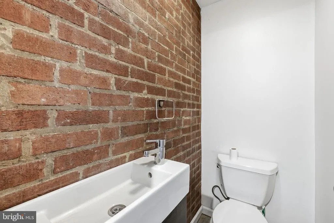
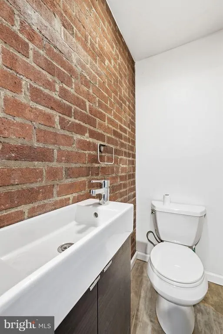
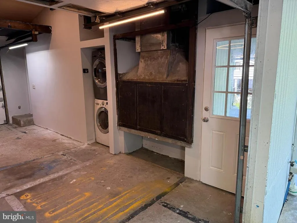
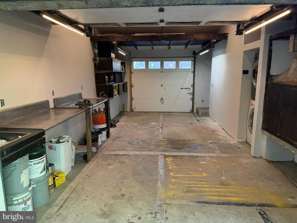
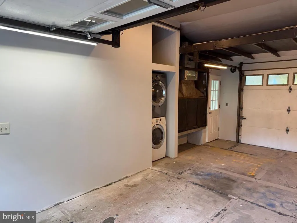
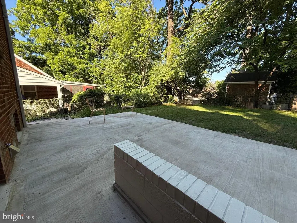
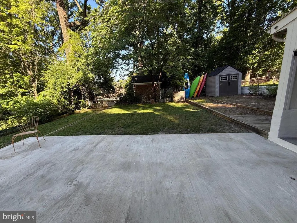
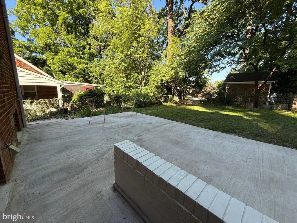
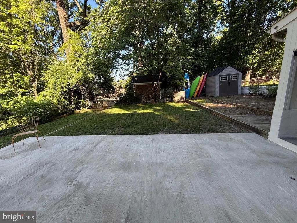
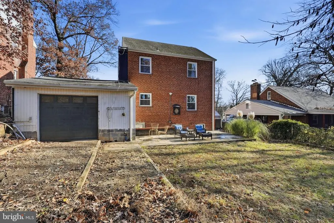
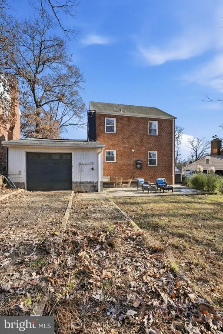
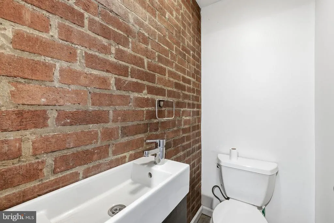
Nestled in the charming Forest Hills neighborhood, this delightful Colonial home exudes warmth and character. Built in 1938, it seamlessly blends classic architecture with modern comforts, making it the perfect retreat for those seeking a cozy yet functional living space. Step inside to discover a traditional floor plan that invites you to explore. Beautiful wood floors flow throughout, enhancing the home's timeless appeal. The kitchen is equipped with essential appliances, including a gas oven/range, refrigerator, stove, dishwasher, washer, and dryer, ensuring that meal prep and laundry are a breeze. With four well-appointed bedrooms and two and a half bathrooms, theres ample space for everyone to unwind and recharge. Enjoy the outdoors on the charming patio or porch, perfect for morning coffee or evening relaxation. The full basement offers additional storage and potential for customization, while the attached garage and off-street parking provide convenience for your daily routine. Set on a manageable 0.11-acre lot, this home balances comfort and practicality, making it an ideal choice for those looking to create lasting memories. Experience the inviting atmosphere and timeless charm that this Forest Hills gem has to offer.
| Price History | |
|---|---|
| 6/2/2026 | Listed $675,000 |
| 7/29/2026 | 3$660,000 |
General Features
| Living Area | 1800 |
|---|---|
| Sewer | Public Sewer |
| Heating | Central,Forced Air |
| Cooling | Central A/C |
| Possession | Immediate |
| Appliances | Oven/Range - Gas,Refrigerator,Stove,Washer,Dryer,Dishwasher |
| Zoning | R60 |
| Garage Spaces | 1.00 |
| Patio/Porch Features | Patio(s),Porch(es) |
| Architectural Style | Colonial |
| Construction Materials | Brick |
| School District | MONTGOMERY COUNTY PUBLIC SCHOOLS |
| Year Built | 1938 |
| Levels | 3 |
| Tax Year | 2014 |
| Ownership | Fee Simple |
| Cool Fuel | Electric |
| Accessibility | None |
| County | MONTGOMERY |
| New Construction | No |
| Property Type | Residential |
| HOA | No |
| Subdivision Name | FOREST HILLS |
| Garage Y/N | Yes |
| Water Access Y/N | No |
| Other Structures | Above Grade,Below Grade |
| Full Baths | 2 |
| Status | ACTIVE |
| Directions | South on Geren,house on right! |
| City | SILVER SPRING |
| Senior Community Y/N | No |
| Lot Size Units | Square Feet |
| Lot Size Square Feet | 5000.00 |
| Tax Assessed Value | 308400.0 |
| Tax Annual Amount | 3911.14 |
| Structure Type | Detached |
| Condo/Coop Association fee Y/N | No |
| Bathrooms Count Main Level | 1.00 |
| Price Per Sq Ft Total AG | 550.0 |
| Acceptable Financing | Cash,Conventional,FHA,Negotiable,VA,Other |
| Additional Parcels Y/N | No |
| Historic Y/N | No |
| Vacation Rental Y/N | No |
| Total SQFT | 2400 |
| Standard Status | Active |
| Year Built Source | Assessor |
| Legal Subdivision | FOREST HILLS |
| Tax Lot | 26 |
| Association Recreation Fee | No |
Interior Features
| Interior Amenities | Dining Area,Wood Floors,Floor Plan - Traditional |
|---|---|
| Heating Fuel | Natural Gas |
| Basement | Connecting Stairway,Outside Entrance,Rear Entrance,Full,Improved,Walkout Stairs,Sump Pump |
| Total Fireplaces | 1 |
| Hot Water | Natural Gas |
| Basement (Y/N) | Yes |
| Heating Y/N | Yes |
| Fireplace Y/N | Yes |
| Above Grade Finished Area | 1200 |
| Half Baths | 1 |
| Central Air Y/N | Yes |
| Total Bedrooms | 4 |
| Below Grade Finished Area | 600 |
| Below Grade Finished Area Unit Type | Square Feet |
| LivingAreaSource | Estimated |
| Laundry Type | Has Laundry,Lower Floor |
| Below Grade Unfin Area Units | Square Feet |
| Below Grade Unfin SQFT | 600 |
| Below Grade Unfin SQFT Source | Assessor |
| Below Grade Finished Area Source | Estimated |
| Bedrooms Count All Lower Levels | 1 |
| Bedrooms Count All Upper Levels | 3 |
| Bedrooms Count Lower Level 1 | 1 |
| Bedrooms Count Upper Level 1 | 3 |
| Bathrooms Half Main Level | 1 |
| Bathrooms Full Upper Level 1 | 1 |
| Bathrooms Full Lower Level 1 | 1 |
| Bathrooms Full All Upper Levels | 1 |
| Bathrooms Full All Lower Levels | 1 |
| Bathrooms Count Upper Level 1 | 1.00 |
| Bathrooms Count Lower Level 1 | 1.00 |
| Bathrooms Count All Upper Levels | 1 |
| Bathrooms Count All Lower Levels | 1 |
| Above Grade Finished Area Source | Assessor |
| Above Grade Finished Area Unit Type | Square Feet |
| Total Baths | 3 |
Exterior Features
| Pool | No Pool |
|---|---|
| Parking Features | Free |
| Water Source | Public |
| Total Parking Spaces | 4 |
| Garage Features | Garage - Front Entry |
| Type of Parking | Off Street,Attached Garage,Driveway |
| Land Use Code | R |
| Foundation Details | Block |
| Spa | No |
| Water View Y/N | No |
| Lot Size Acres | 0.11 |
| Lot Size Source | Assessor |
| Waterfront Y/N | No |
| Horse Y/N | No |
| Land Assessed Value | 204100.00 |
| Navigable Water Y/N | No |
| Water Oriented Y/N | No |
| # of Attached Garage Spaces | 1 |
Amenities
- Foreclosure
- Views
- Short Sale
- New Construction
- Adult 55+
- Lease To Own
- No HOA Fees
- Furnished
- Primary On Main
- Air Conditioning
- Seller Finance
- Green
- Fixer Upper
- Horse
- Golf
- Fireplace
- Deck
- Garage
- Basement
- Pool
Property vs Single Family Average in 20901
Price
Taxes
Year Built
Visits
In The Neighborhood
Views
Washington
$ 2,695,000
4508 28th Nw
Washington, DC 20008
- Type
- Single Family
- Size
- 4,100 SqFt
- Rooms
- 5 Beds + 4.5 Baths
Washington
$ 4,300,000
3045 Davenport Nw
Washington, DC 20008
- Type
- Single Family
- Size
- 5,206 SqFt
- Rooms
- 5 Beds + 4.5 Baths
Washington
$ 3,795,000
2807 Chesterfield Place Nw
Washington, DC 20008
- Type
- Single Family
- Size
- 8,850 SqFt
- Rooms
- 5 Beds + 5.5 Baths
Reduced
Williamstown
$ 465,000
1759 Black Oak Road
Williamstown, NJ 08094
- Type
- Single Family
- Size
- 1,868 SqFt
- Rooms
- 4 Beds + 1.5 Baths
Primary On Main
Williamstown
$ 419,500
1608 Holly Parkway
Williamstown, NJ 08094
- Type
- Single Family
- Size
- 2,325 SqFt
- Rooms
- 4 Beds + 2 Baths
Views
Charlottesville
$ 545,000
713 Rock Creek Dr
Charlottesville, VA 22903
- Type
- Single Family
- Size
- 1,560 SqFt
- Rooms
- 3 Beds + 2 Baths
Reduced
Washington
$ 3,995,000
2733 Chesapeake Street Nw
Washington, DC 20008
- Type
- Single Family
- Size
- 7,055 SqFt
- Rooms
- 6 Beds + 6.5 Baths
Views
Harrisburg
$ 700,000
4076 Rosewall Court
Harrisburg, PA 17112
- Type
- Single Family
- Size
- 4,135 SqFt
- Rooms
- 5 Beds + 3.5 Baths
Reduced
Harrisburg
$ 525,900
4079 Wimbledon Drive
Harrisburg, PA 17112
- Type
- Single Family
- Size
- 3,788 SqFt
- Rooms
- 5 Beds + 3.5 Baths
Reduced
Washington
$ 1,675,000
2963 Albemarle Street Nw
Washington, DC 20008
- Type
- Single Family
- Size
- 4,464 SqFt
- Rooms
- 4 Beds + 3.5 Baths
Views
Washington
$ 2,200,000
2827 Ellicott Street Nw
Washington, DC 20008
- Type
- Single Family
- Size
- 3,472 SqFt
- Rooms
- 5 Beds + 4.5 Baths
Reduced
Washington
$ 2,550,000
2710 Brandywine Street Nw
Washington, DC 20008
- Type
- Single Family
- Size
- 3,880 SqFt
- Rooms
- 6 Beds + 5.5 Baths
 The data relating to real estate for sale on this web site comes in part from the Broker Reciprocity program of the Northern Nevada Regional Multiple Listing Service®. Real estate listings held by brokerage firms other than the owner of this site are marked with the Broker Reciprocity logo and detailed information about those listings includes the name of the listing brokerage. Copyright 2026 of the Northern Nevada Regional Multiple Listing Service MLS. All rights reserved.
 © BRIGHT, All Rights Reserved
 Incline Village Board of REALTORS® All information deemed reliable but not guaranteed. All properties are subject to prior sale, change or withdrawal. Neither listing broker(s) or information provider(s) shall be responsible for any typographical errors, misinformation, misprints and shall be held totally harmless. Listing(s) information is provided for consumer's personal, non-commercial use and may not be used for any purpose other than to identify prospective properties consumers may be interested
