
Views - New Construction - Primary on Main
Address
887 S Dyer Circle, Incline Village, NV
Price
$ 6,000,000
Property Attributes
- MLS#1018710
- TypeSingle Family
- Listing Status Active
- CountyWashoe
- CityIncline Village
- AreaCentral North of Hwy 28
- Zip89451
- Style
- Year Built2024
- Taxes$ 35074
- Price$ 6,000,000
- Bedrooms6
- Full Bathrooms6
- Half Bathrooms0
- Sqr Footage5842
- Lot Size0.495 Acres
Data Source:
Incline Village Board of REALTORS® (IVBOR)
Property Description
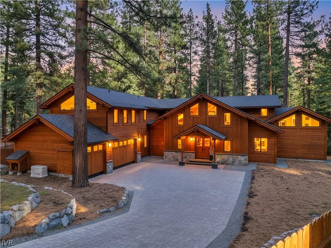
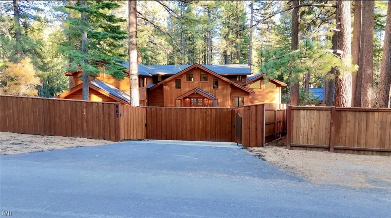
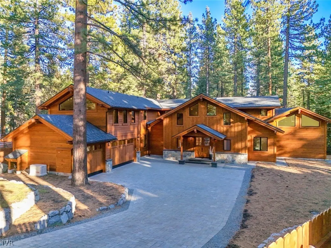
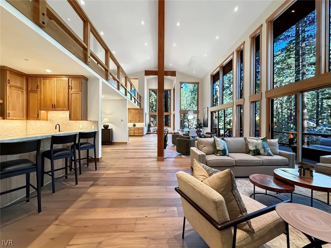
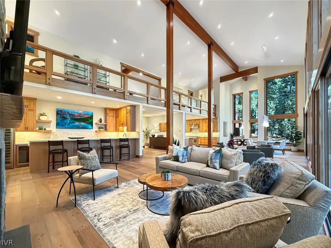
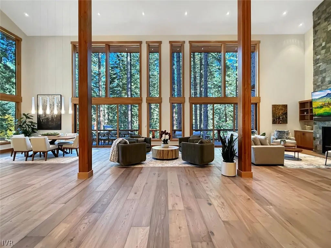
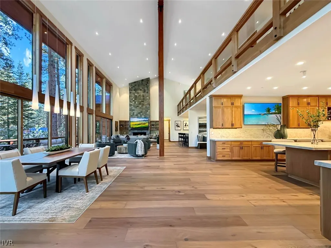
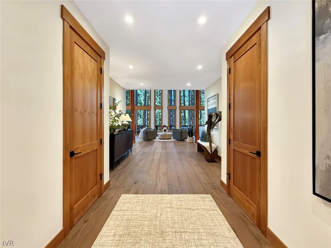
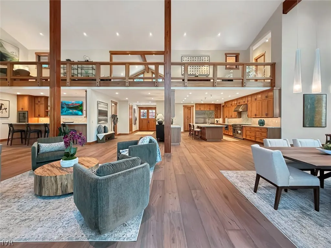
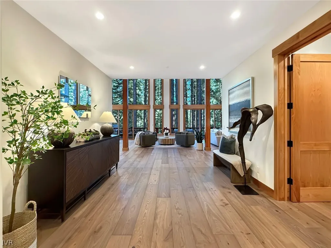
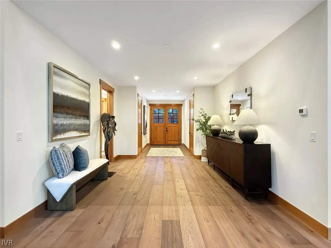
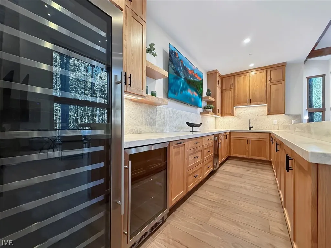
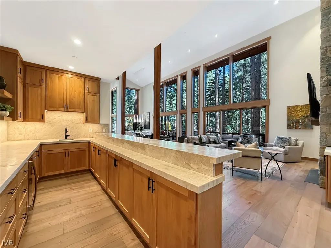
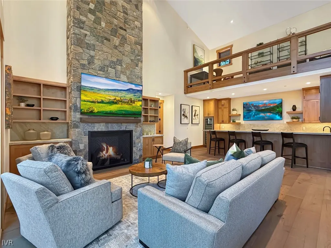
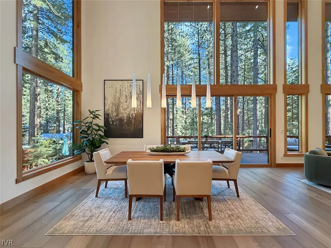
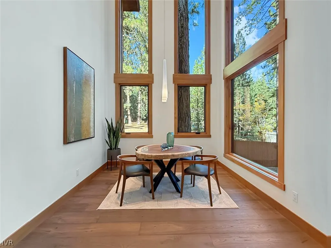
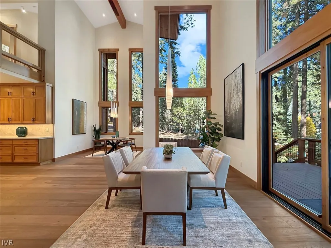
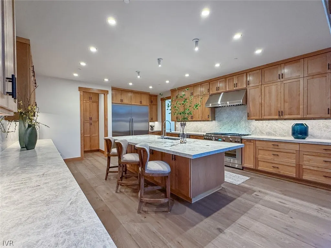
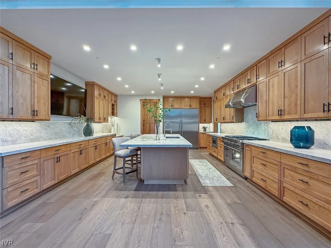
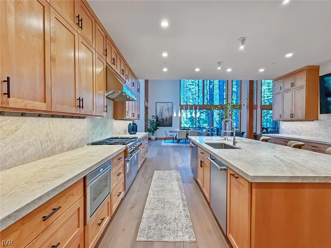
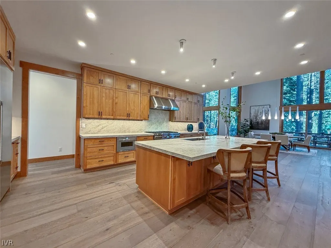
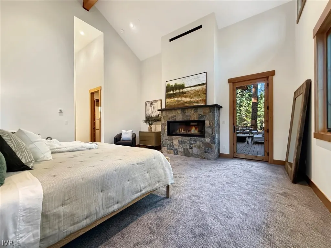
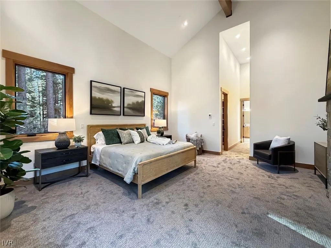
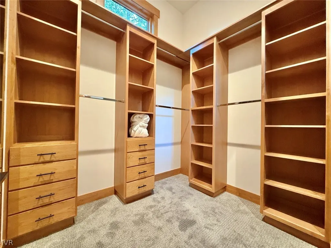
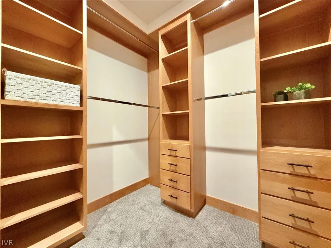
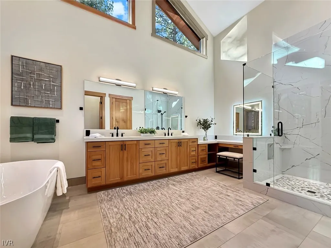
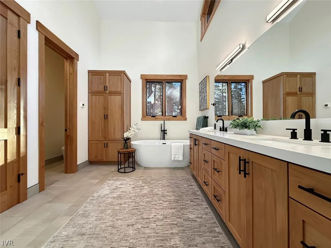
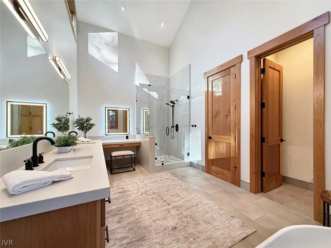
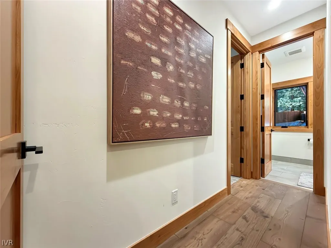
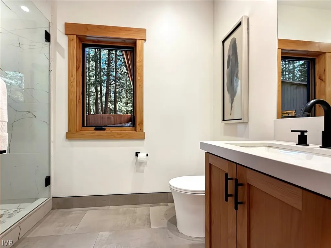
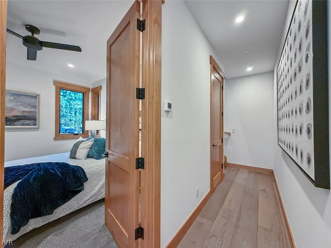
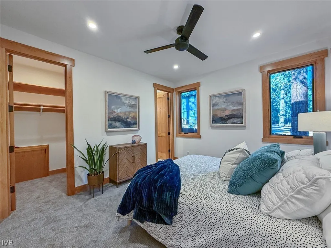
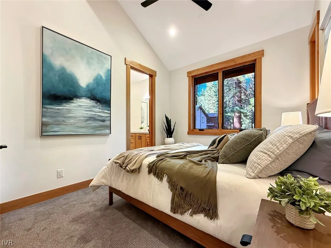
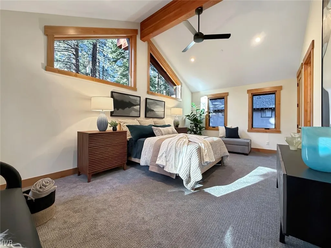
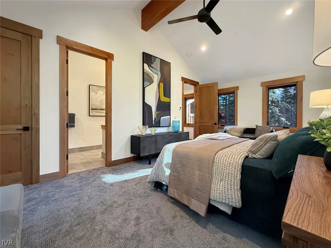
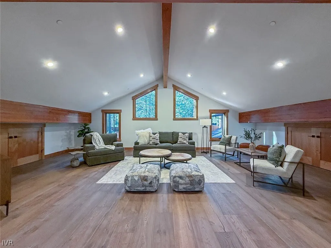
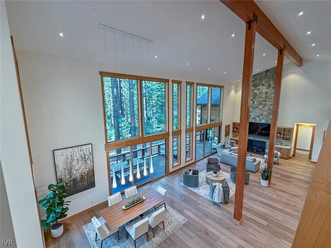
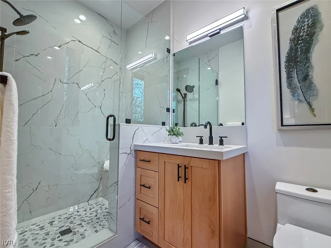
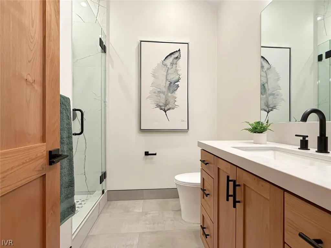
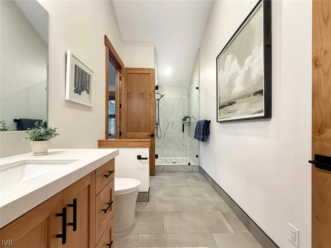
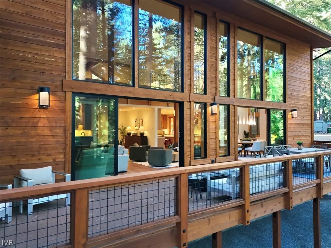
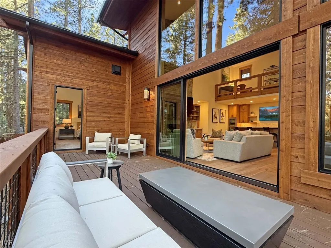
Experience a private estate on nearly half an acre in low-elevation Incline Village, newly completed in October 2025 with in-floor heating and cooling. This modern, elegant home offers soaring ceilings, gated entry, and full fencing for privacy. The lower level features a luxurious main bedroom with vaulted ceilings, gas fireplace, and direct access to the expansive back deck. A massive great room showcases a floor-to-ceiling fireplace and chic bar with wine refrigerator framing views of the forested yard. The kitchen and dining area include top-tier appliances, quartzite counters, and white oak floors. A maid’s ensuite sits privately opposite another ensuite with an office space. Upstairs are three additional bedrooms, a large loft, and three bathrooms, and a backup generator provides added peace of mind. http://tiny.cc/Dyer
| Price History | |
|---|---|
| 3/6/2026 | Listed $6,988,000 |
| 6/19/2026 | 7$6,488,000 |
| 6/25/2026 | 8$6,000,000 |
General Features
| Possession | Close Of Escrow |
|---|---|
| View | Trees/Woods |
| Topography | Sloping |
| Property Subtype | Single Family Residence |
| County | Washoe |
| Property Type | Residential |
| Possible Use | Single Family |
| Status | Active |
| City | Incline Village |
| MLS Area | Central North of Hwy 28 |
| Lot Size Units | Acres |
| Listing Terms | Cash,Conventional |
| Tax Annual Amount | 35074 |
| Virtual Tour | https://my.matterport.com/show/?m=y6h5jcWAhN8&mls=1 |
| Standard Status | Active |
| Property Sub Type Additional | Single Family Residence |
| Heating | Natural Gas,Radiant,Gas,Radiant Floor |
| Cooling | Central Air,Wall/Window Unit(s),1 Unit |
| Roof | Composition,Pitched |
| Appliances | Dryer,Dishwasher,Electric Oven,Disposal,Gas Range,Microwave,Refrigerator,Wine Refrigerator,Washer |
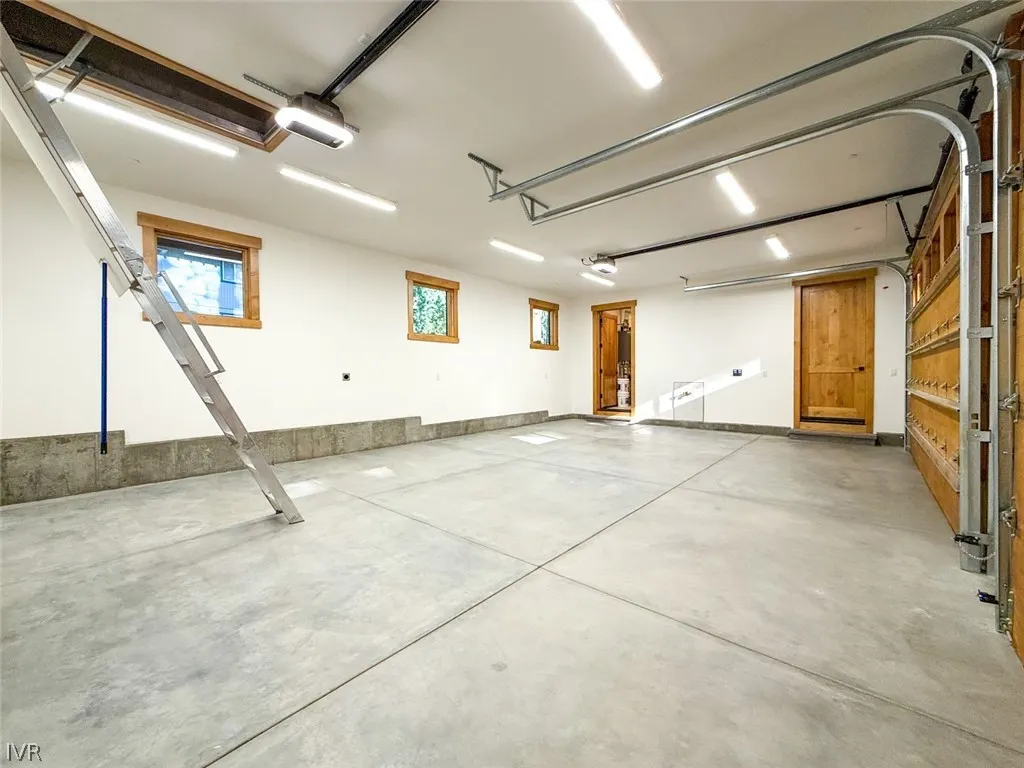
| Garage Spaces | 3 |
| Patio/Porch Features | Deck |
| Architectural Style | Mountain |
| Security Features | Prewired |
| Construction Materials | Frame |
| Year Built | 2024 |
| Stories Count | 2 |
| HOA | false |
| Attached Garage | false |
| Facing Direction | West |
| Garage Y/N | true |
| Full Baths | 6 |
| Zoning Description | Single Family Residential |
| Home Warranty Y/N | false |
| New Construction | true |
| Property Condition | New Construction |
| Occupancy Type | Vacant |
Interior Features
| Interior Amenities | Beamed Ceilings,Breakfast Area,Cathedral Ceiling(s),Granite Counters,High Ceilings,Kitchen Island,Marble Counters,Main Level Primary,Stone Counters,Vaulted Ceiling(s),Loft |
|---|---|
| Flooring | Hardwood,Partially Carpeted,Tile |
| Furnished Y/N | Negotiable |
| Total Fireplaces | 2 |
| Fireplace Features | Two,Gas Log,Living Room,Primary Bedroom |
| Air Conditioning Y/N | true |
| Heating Y/N | true |
| Fireplace Y/N | true |
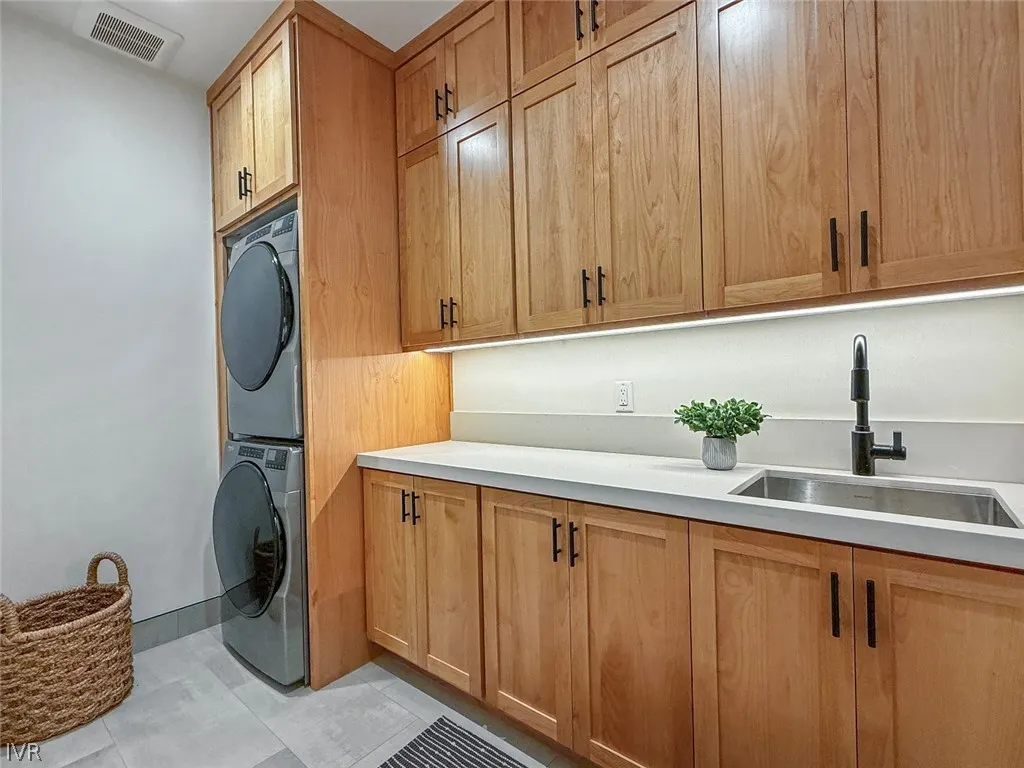
| Laundry Features | Laundry in Utility Room,Laundry Room |
| Total Bedrooms | 6 |
| Main Level Bedrooms | 3 |
| Total Baths | 6 |
Exterior Features
| Lot Features | Irregular Lot |
|---|---|
| Lot Size Area | 0.495 |
| Lot Size Acres | 0.495 |
| Exterior Amenities | Deck,Fence |
| Parking Features | Door-Multi,Garage,Three Car Garage,Off Street,Garage Door Opener |
Amenities
- Foreclosure
- Views
- Short Sale
- New Construction
- Adult 55+
- Lease To Own
- No HOA Fees
- Furnished
- Primary On Main
- Air Conditioning
- Seller Finance
- Green
- Fixer Upper
- Horse
- Golf
- Fireplace
- Deck
- Garage
- Basement
- Pool
Property vs Single Family Average in 89451
Price
Taxes
Year Built
 The data relating to real estate for sale on this web site comes in part from the Broker Reciprocity program of the Northern Nevada Regional Multiple Listing Service®. Real estate listings held by brokerage firms other than the owner of this site are marked with the Broker Reciprocity logo and detailed information about those listings includes the name of the listing brokerage. Copyright 2026 of the Northern Nevada Regional Multiple Listing Service MLS. All rights reserved.
 © BRIGHT, All Rights Reserved
 Incline Village Board of REALTORS® All information deemed reliable but not guaranteed. All properties are subject to prior sale, change or withdrawal. Neither listing broker(s) or information provider(s) shall be responsible for any typographical errors, misinformation, misprints and shall be held totally harmless. Listing(s) information is provided for consumer's personal, non-commercial use and may not be used for any purpose other than to identify prospective properties consumers may be interested
